Discover Our Newest Listing

Property Search

Save
Ask
Tour
Hide
Share
$300,000
New Listing

4955 Hahns Peak Drive 204
Loveland, CO 80538

For Sale|Condominium|Active
2
Beds
2
Total Baths
1
Full Bath
1
Partial Bath
973
SqFt
$308
/SqFt
2014
Built
Subdivision:
Lakeshore At Centerra Condos Ph II Supp 34 Bld14
County:
Larimer
4955 Hahns Peak Drive 2044955 Hahns Peak Drive 2044955 Hahns Peak Drive 2044955 Hahns Peak Drive 204
Save
Ask
Tour
Hide
Share

Mortgage Calculator

Monthly Payment (Est.)

Enter an interest rate to see your estimated monthly payment.
Calculator powered by Showcase IDX, a Constellation1 Company. Copyright ©2026 Information is deemed reliable but not guaranteed.

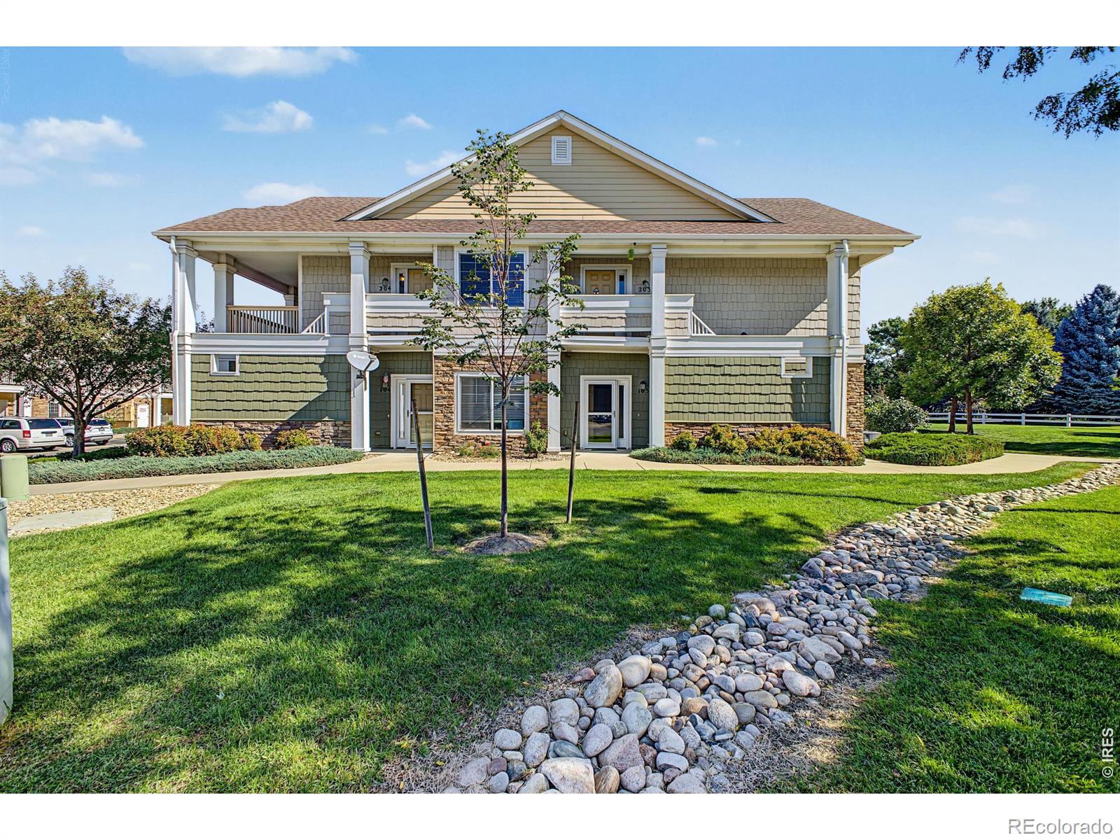
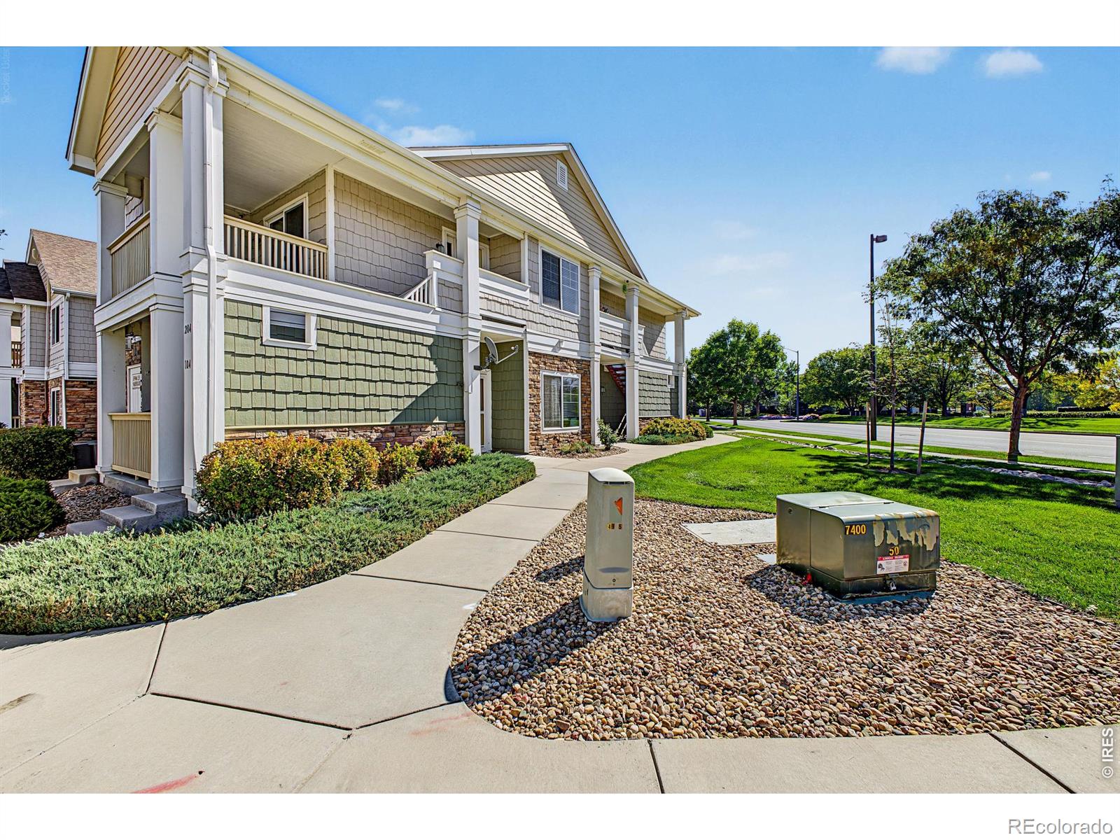
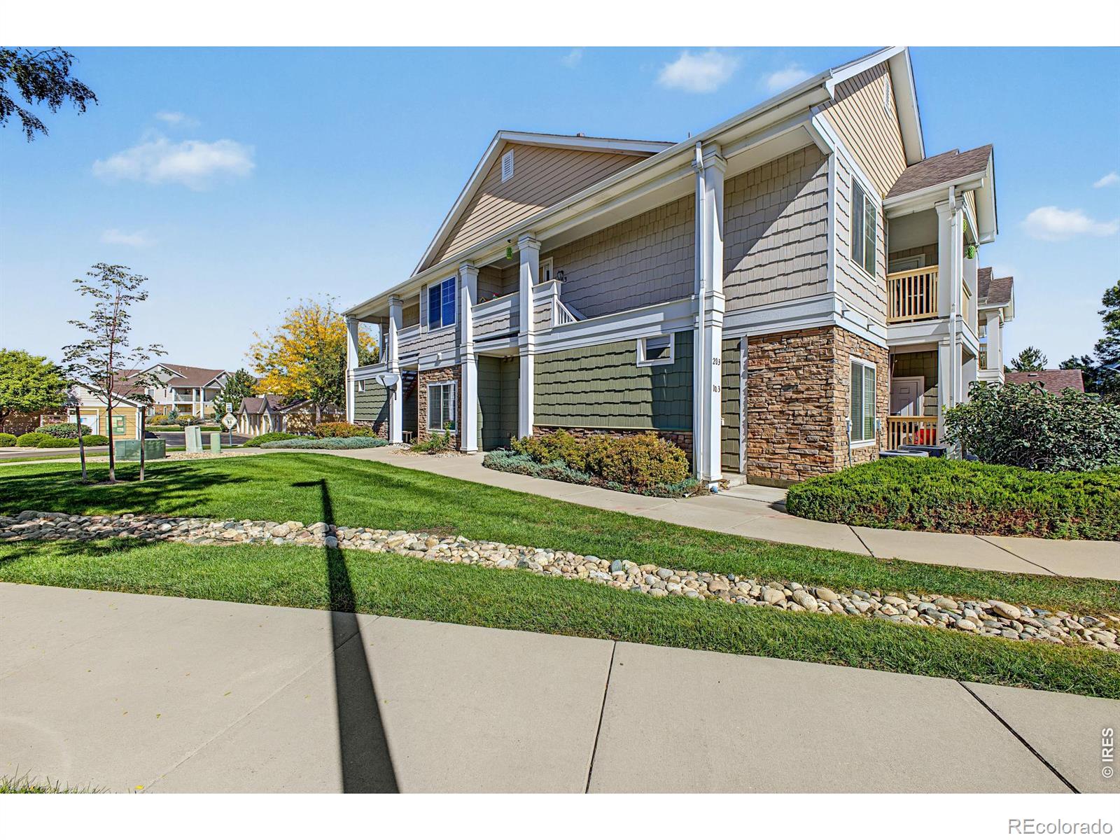
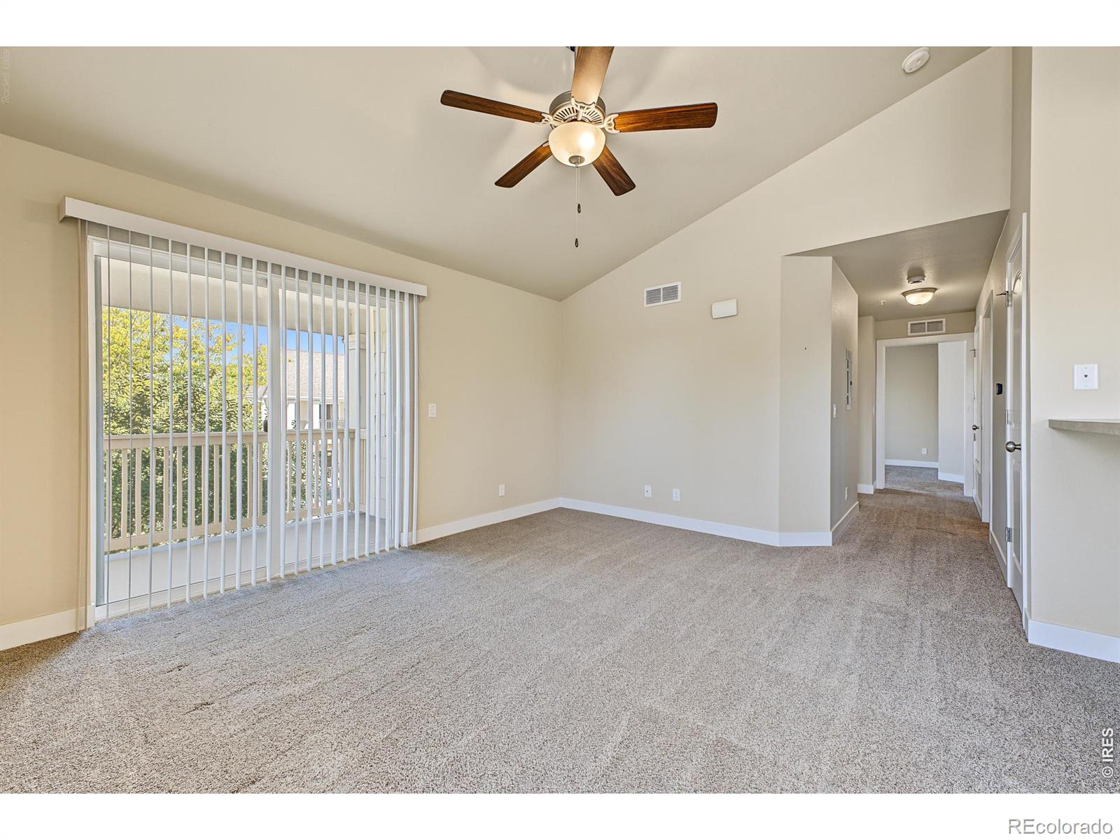
Welcome home to this comfortable and well-maintained condo in a convenient Loveland location! The open and inviting layout offers plenty of natural light and a comfortable flow between the living spaces, making it easy to enjoy everyday living. The kitchen provides plenty of workspace and storage, while the spacious living area offers a great place to relax. With low-maintenance living and everything you need close by, this home is a great option for anyone looking for convenience without the upkeep of a larger property. Enjoy easy access to shopping, restaurants, parks, trails, and all that Loveland has to offer. The convenient location near I-25 also makes getting to Fort Collins, Windsor, Denver, and other Northern Colorado communities a breeze. Whether you're looking for your next home, a low-maintenance property, or an investment opportunity, this condo is worth seeing! Come take a look and see if this could be the right fit for you.

Save
Ask
Tour
Hide
Share
Listing Snapshot
Price 
$300,000
Days On Site 
0 Days
Bedrooms 
2
Inside Area (SqFt) 
973 sqft
Total Baths 
2
Full Baths 
1
Partial Baths 
1
Lot Size 
0.02 Acres
Year Built 
2014
MLS® Number 
IR1070060
Status 
Active
Property Tax 
$2,121
HOA/Condo/Coop Fees 
$400 monthly
Sq Ft Source 
Assessor
Friends & Family
Recent Activity
4 hours agoListing updated with changes from the MLS®
21 hours agoListing first seen on site
General Features
Acres 
0.02
Garage 
Yes
Garage Spaces 
1
Levels 
One
Parking Spaces 
1
Pets 
Cats OKDogs OK
Property Sub Type 
Condominium
Security 
Smoke Detector(s)
SqFt Above 
973
SqFt Total 
973
Utilities 
Cable AvailableElectricity AvailableNatural Gas Available
Water Source 
Public
Zoning 
R
Interior Features
Appliances 
DishwasherDisposalMicrowaveOvenRefrigerator
Basement 
None
Cooling 
Central Air
Heating 
Forced Air
Interior 
Eat-in Kitchen
Main Level Bedrooms 
2
Window Features 
Window Coverings
Bathroom Full 
Level - Main
Bathroom Three Quarter 
Level - Main
Bedroom 
Dimensions - 10 x 10Level - MainDescription - Carpet
Kitchen 
Dimensions - 10 x 9Level - MainDescription - Tile
Save
Ask
Tour
Hide
Share
Exterior Features
Construction Details 
Frame
Exterior 
Balcony
Roof 
Composition
Windows/Doors 
Window Coverings
Community Features
Association Amenities 
ClubhouseFitness CenterPark
Association Fee 
$400.0
Association Fee Frequency 
Monthly
School District 
Thompson R2-J
Financing Terms Available 
CashConventionalFHAVA Loan
Roads 
Paved
Schools
School District
Thompson R2-J
Elementary School
High Plains
Middle School
High Plains
High School
Mountain View
Listing courtesy of Coldwell Banker Realty-N Metro Sarah@thecerettogroup.com


The content relating to real estate for sale in this Web site comes in part from the Internet Data eXchange ("IDX") program of METROLIST, INC., DBA RECOLORADO real estate listings held by brokers other than Coldwell Banker Realty-N Metro are marked with the IDX Logo. This information is being provided for the consumers' personal, non-commercial use and may not be used for any other purpose. All information subject to change and should be independently verified.

Neighborhood & Commute
Source: Walkscore
Disclosure: Community information and market data powered by Constellation Data Labs. Information is deemed reliable but not guaranteed.
Save
Ask
Tour
Hide
Share