Discover Our Newest Listing

Property Search

Save
Ask
Tour
Hide
Share
$525,000
New Listing

521 High Point Drive
Longmont, CO 80504

Single Family Residence|Coming Soon
3
Beds
2
Total Baths
2
Full Baths
1,525
SqFt
$344
/SqFt
2022
Built
Subdivision:
Highlands Sub Final
County:
Boulder
521 High Point Drive521 High Point Drive521 High Point Drive521 High Point Drive
Save
Ask
Tour
Hide
Share

Mortgage Calculator

Monthly Payment (Est.)

Enter an interest rate to see your estimated monthly payment.
Calculator powered by Showcase IDX, a Constellation1 Company. Copyright ©2026 Information is deemed reliable but not guaranteed.

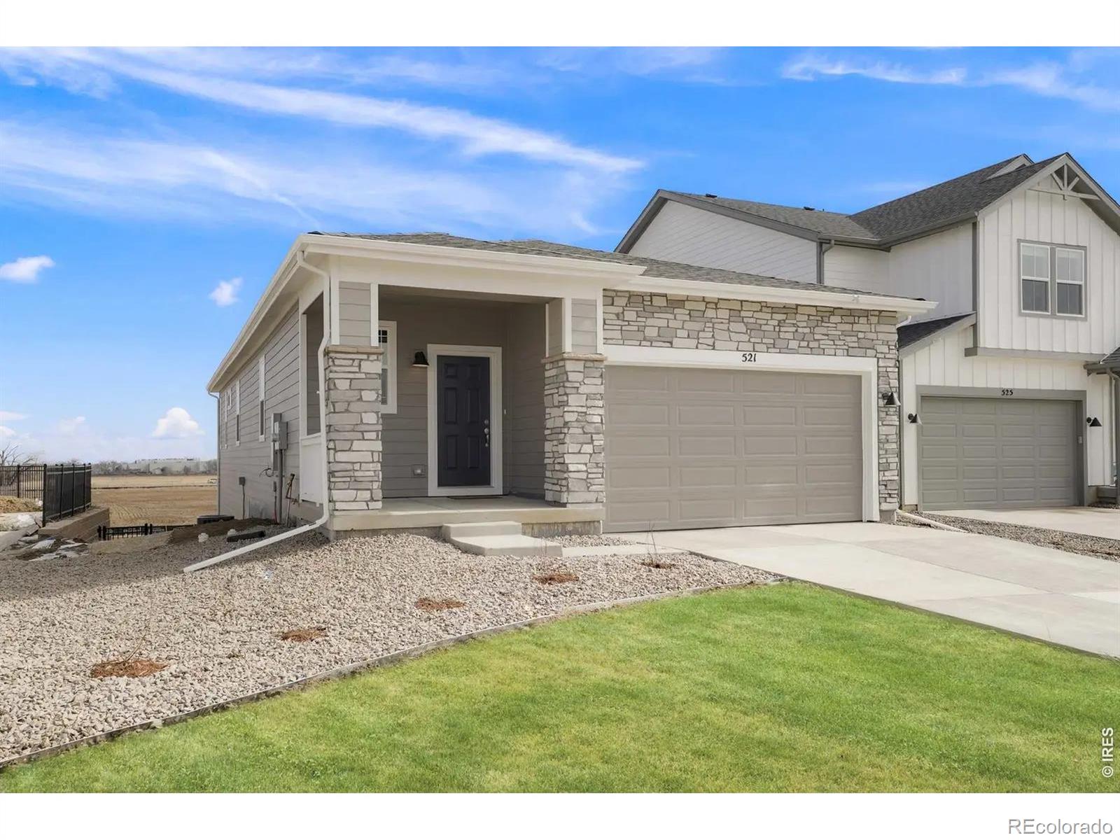
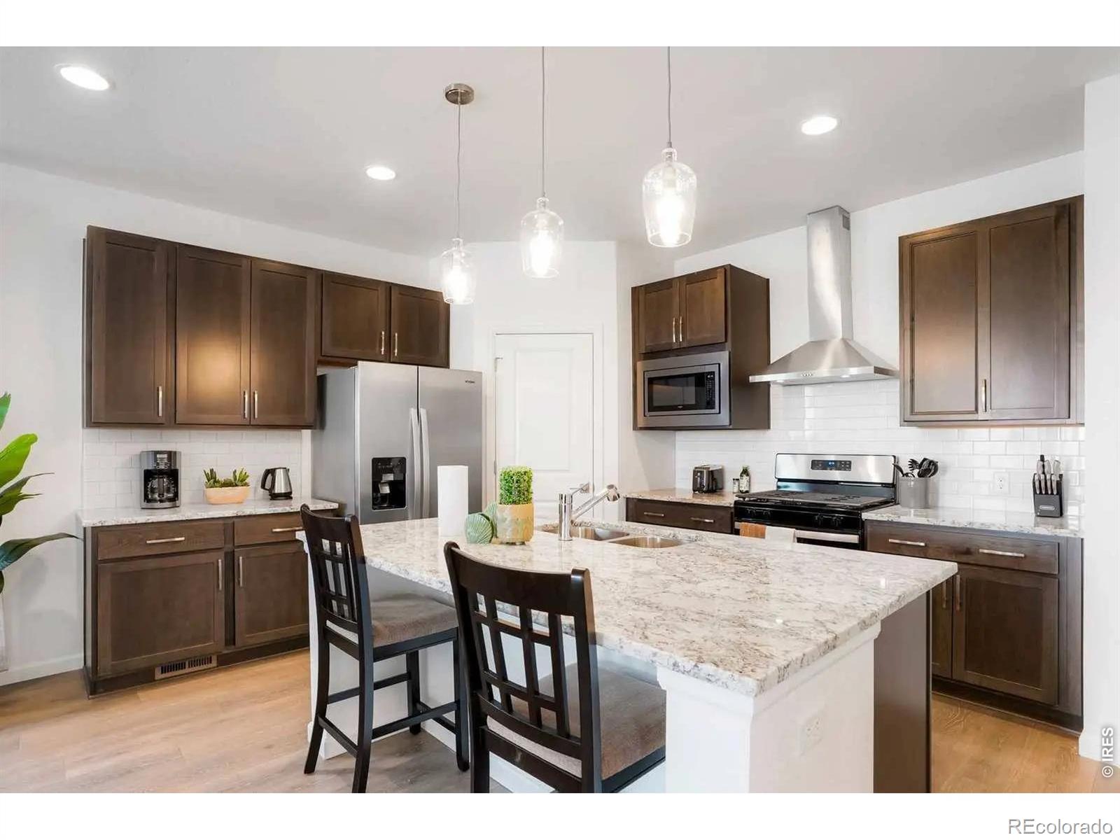
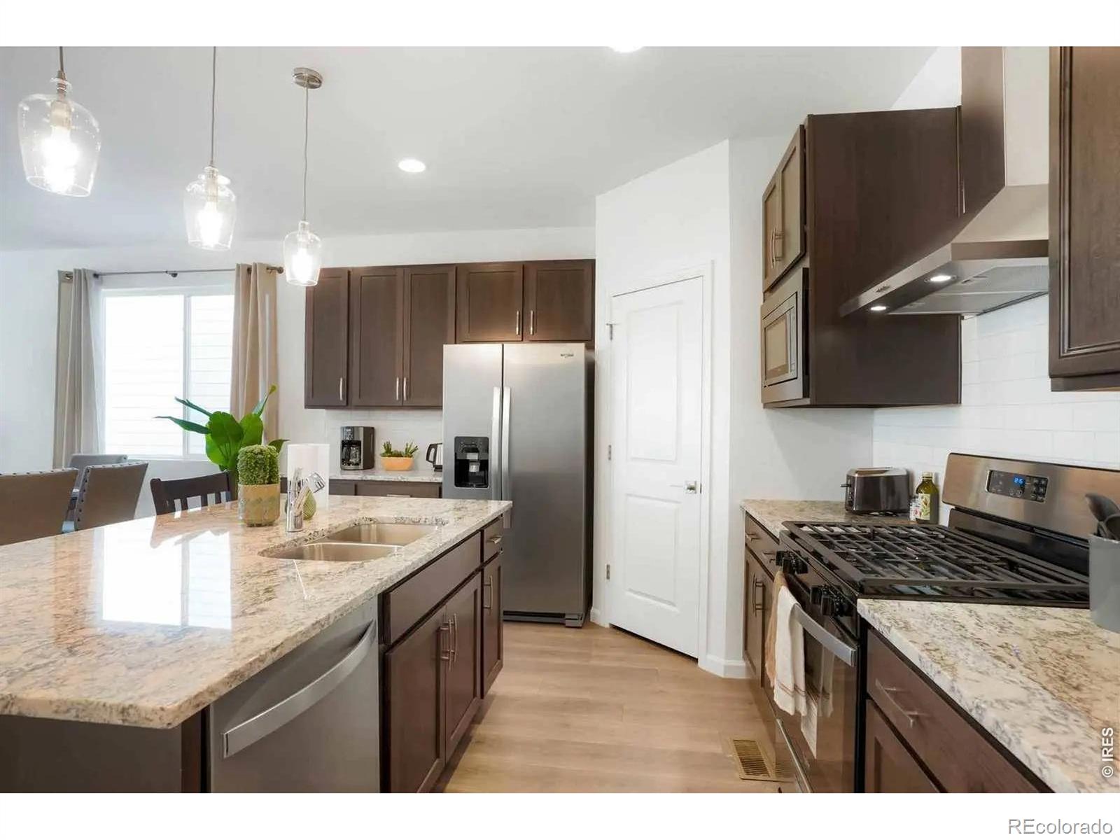
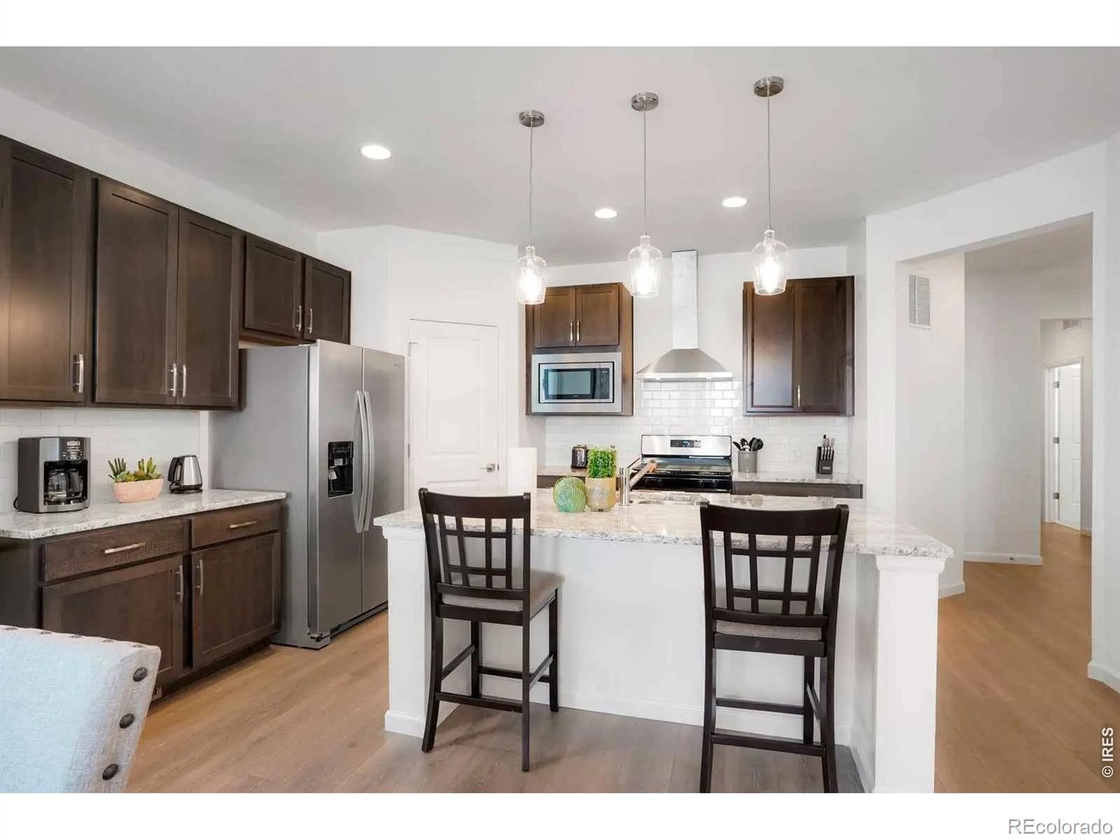
Beautiful Ranch-Style Home Backing to Open Space!Welcome home to this beautiful, nearly new ranch-style home offering over 3,000 square feet of total space and an exceptional combination of modern finishes, low-maintenance living, and room to grow. With 1,525 finished square feet on the main level plus a full unfinished walkout basement, this home provides an ideal layout today with tremendous potential for the future.The heart of the home is the impressive chef's kitchen, featuring a large eat-in island, 42-inch upper cabinets, Whirlpool stainless steel appliances, and a generously sized pantry. The open-concept design creates a welcoming space for everyday living and entertaining, while the ranch-style floor plan offers convenient main-level living with three bedrooms and two bathrooms.Step outside and enjoy the added privacy and beauty of backing to open space. The unfinished walkout basement provides an incredible opportunity to add additional bedrooms, bathrooms, living space, a home gym, recreation room, or whatever best fits your needs.Nearly new construction means you can enjoy modern finishes and peace of mind without the immediate maintenance and costly updates often associated with an older home. Combined with the low-maintenance design, this home is positioned to provide an easy, comfortable lifestyle with minimal maintenance costs in the foreseeable future.If you're looking for a beautiful ranch home with modern finishes, open-space views, plenty of future potential, and low-maintenance living, this one deserves a look!

Save
Ask
Tour
Hide
Share
Listing Snapshot
Price 
$525,000
Days On Site 
0 Days
Bedrooms 
3
Inside Area (SqFt) 
1,525 sqft
Total Baths 
2
Full Baths 
2
Partial Baths 
N/A
Lot Size 
0.11 Acres
Year Built 
2022
MLS® Number 
IR1070065
Status 
Coming Soon
Property Tax 
$4,050
HOA/Condo/Coop Fees 
$40.08 monthly
Sq Ft Source 
Assessor
Friends & Family
Recent Activity
4 hours agoListing updated with changes from the MLS®
17 hours agoListing first seen on site
General Features
Acres 
0.11
Additional Property Use 
Residential
Attached Garage 
Yes
Garage 
Yes
Garage Spaces 
2
Levels 
One
Parking 
Attached
Parking Spaces 
2
Property Sub Type 
Single Family Residence
Security 
Smoke Detector(s)
Sewer 
Public Sewer
SqFt Above 
1525
SqFt Total 
3050
Utilities 
Electricity AvailableNatural Gas Available
Water Source 
Public
Zoning 
RES
Interior Features
Appliances 
DishwasherDisposalDryerMicrowaveOvenRefrigeratorWasher
Basement 
Unfinished
Cooling 
Central Air
Heating 
Forced Air
Interior 
Eat-in KitchenOpen FloorplanPantryWalk-In Closet(s)
Main Level Bedrooms 
1
Window Features 
Double Pane WindowsWindow Coverings
Bathroom Full 
Level - Main
Bedroom 
Dimensions - 15 x 13Level - MainDescription - Carpet
Kitchen 
Dimensions - 14 x 9Level - MainDescription - Vinyl
Save
Ask
Tour
Hide
Share
Exterior Features
Construction Details 
Frame
Lot Features 
Sprinklers In Front
Roof 
Composition
Windows/Doors 
Double Pane WindowsWindow Coverings
Community Features
Association Amenities 
Golf Course
Association Fee 
$481.0
Association Fee Frequency 
Annually
School District 
St. Vrain Valley RE-1J
Financing Terms Available 
CashConventionalFHAVA Loan
Roads 
Paved
Schools
School District
St. Vrain Valley RE-1J
Elementary School
Rocky Mountain
Middle School
Trail Ridge
High School
Skyline
Listing courtesy of Coldwell Banker Realty- Fort Collins ben.cole@cbrealty.com


The content relating to real estate for sale in this Web site comes in part from the Internet Data eXchange ("IDX") program of METROLIST, INC., DBA RECOLORADO real estate listings held by brokers other than Coldwell Banker Realty- Fort Collins are marked with the IDX Logo. This information is being provided for the consumers' personal, non-commercial use and may not be used for any other purpose. All information subject to change and should be independently verified.

Neighborhood & Commute
Source: Walkscore
Disclosure: Community information and market data powered by Constellation Data Labs. Information is deemed reliable but not guaranteed.
Save
Ask
Tour
Hide
Share