Discover Our Newest Listing

Property Search

Save
Ask
Tour
Hide
Share
$323,900
1 Day On Site

373 S Taft Court 8
Louisville, CO 80027

For Sale|Condominium|Active
1
Bed
1
Total Bath
1
Partial Bath
720
SqFt
$450
/SqFt
1983
Built
Subdivision:
Westfield Condos
County:
Boulder
Upcoming Open Houses
Sat, Oct 10, 10:00 AM - 12:00 PM
Sun, Oct 11, 9:00 AM - 11:00 AM
373 S Taft Court 8373 S Taft Court 8373 S Taft Court 8373 S Taft Court 8
Save
Ask
Tour
Hide
Share

Mortgage Calculator

Monthly Payment (Est.)

Enter an interest rate to see your estimated monthly payment.
Calculator powered by Showcase IDX, a Constellation1 Company. Copyright ©2026 Information is deemed reliable but not guaranteed.

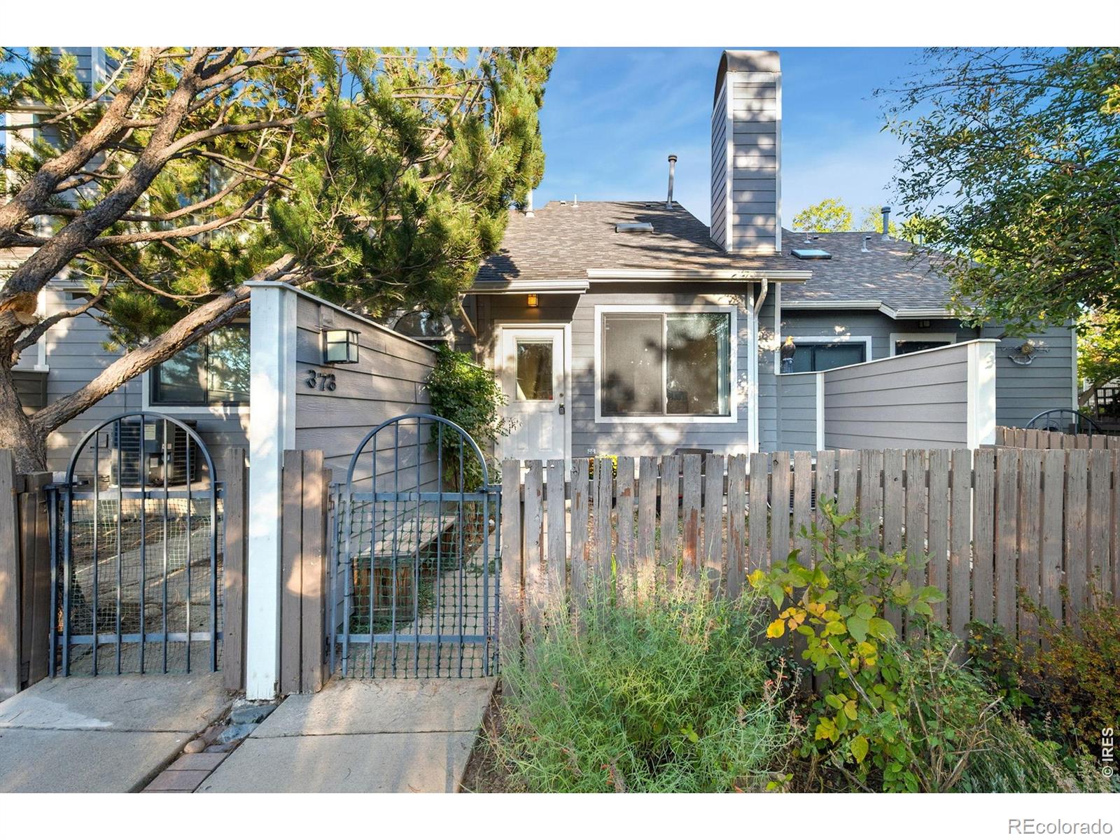
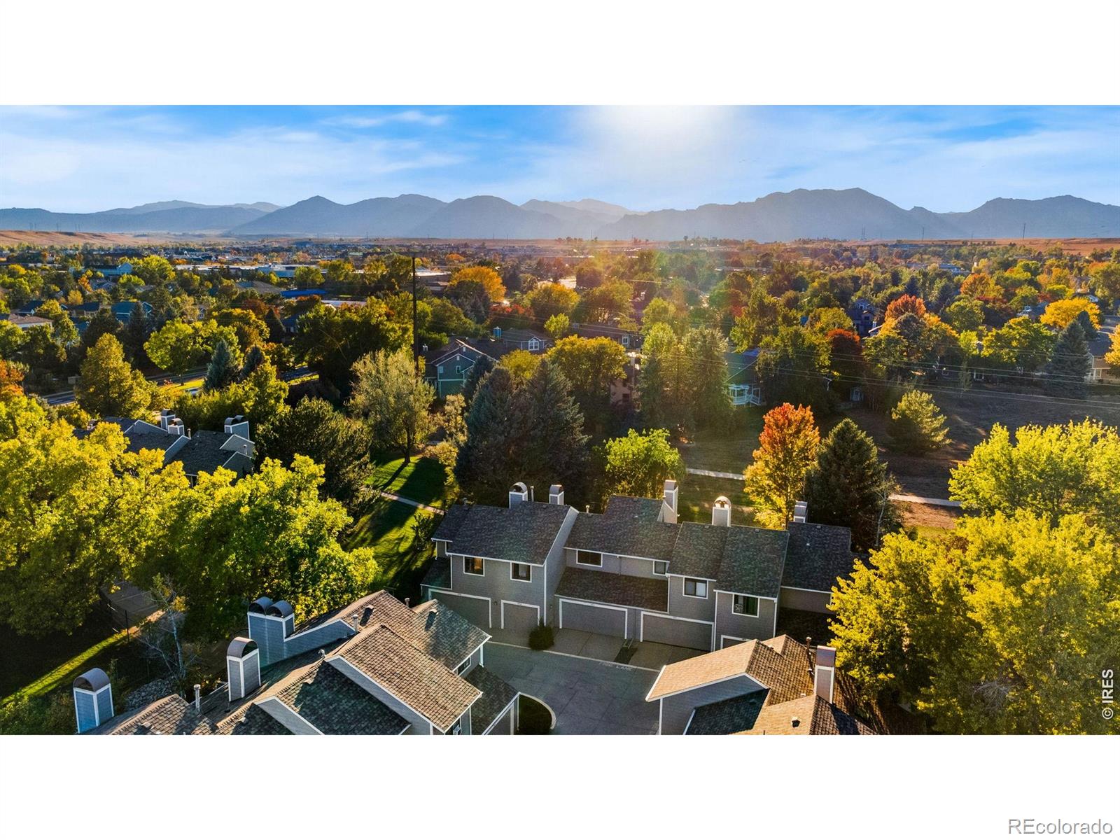
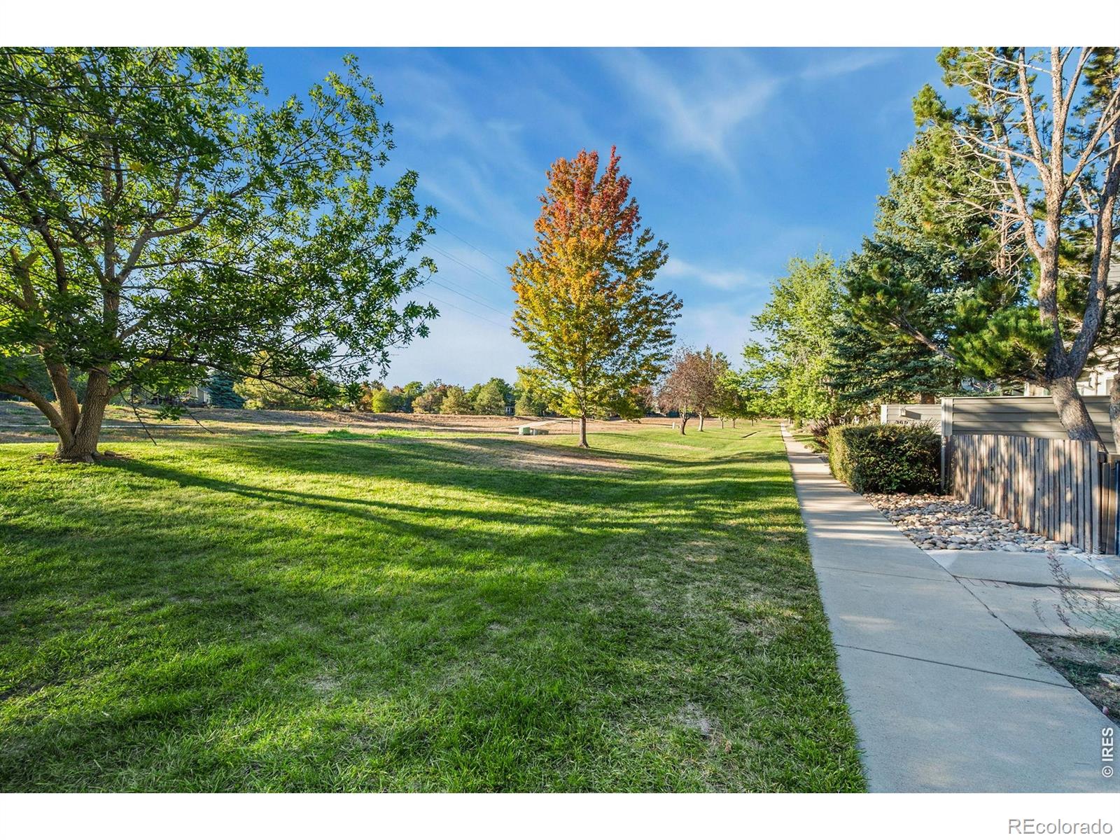
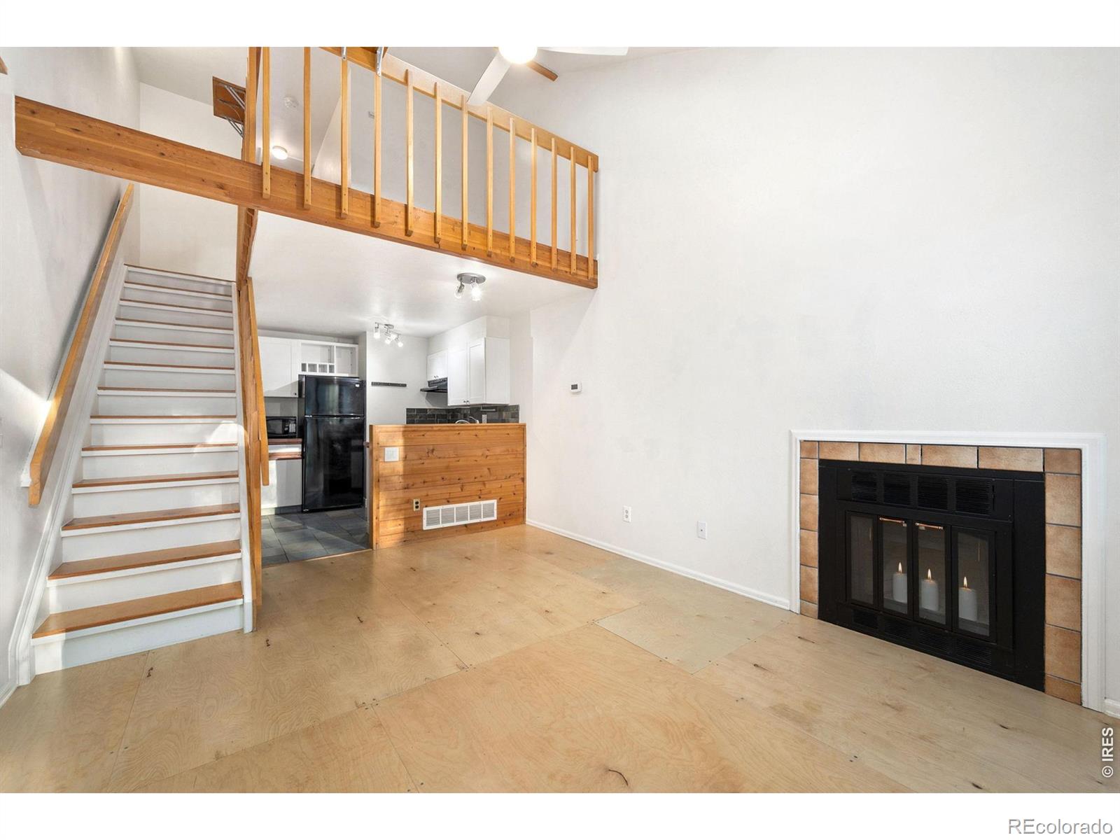
This bright Louisville condo faces green space framed by mature trees, setting the tone for a home with plenty of natural light and an easy connection to the outdoors. Inside, vaulted ceilings and a skylight add to the open feel, while a wood-burning fireplace brings warmth and character to the living room. The dining area flows naturally into the kitchen, featuring concrete countertops and a nook beneath the stairs with additional kitchen storage and workspace. Upstairs, an open loft adds bonus space for a home office, reading space, or hobbies. The generously sized bedroom, updated bathroom, and laundry are also located upstairs. Back outside, the front courtyard looks toward the green space and offers room for gardening, morning coffee, or simply enjoying some time outdoors. An attached 1-car garage provides dedicated parking and extra storage. The green space continues into a nearby multi-use trail, and the community pool is just a short walk away. Downtown Louisville's restaurants, coffee shops, parks, local businesses, and community events are also only minutes from home, making it easy to enjoy plenty nearby without a lot to maintain at home. Having served as both a primary residence and a long-term rental over the years, the property offers versatility along with future investment potential.

Save
Ask
Tour
Hide
Share
Listing Snapshot
Price 
$323,900
Days On Site 
1 Day
Bedrooms 
1
Inside Area (SqFt) 
720 sqft
Total Baths 
1
Full Baths 
N/A
Partial Baths 
1
Lot Size 
1.14 Acres
Year Built 
1983
MLS® Number 
IR1070067
Status 
Active
Property Tax 
$2,289
HOA/Condo/Coop Fees 
$396 monthly
Sq Ft Source 
Assessor
Friends & Family
Recent Activity
4 hours agoListing updated with changes from the MLS®
yesterdayListing first seen on site
General Features
Acres 
1.14
Direction Faces 
West
Levels 
Two
Parking Spaces 
1
Pets 
Cats OKDogs OK
Property Sub Type 
Condominium
Sewer 
Public Sewer
SqFt Above 
720
SqFt Total 
720
Utilities 
Cable AvailableElectricity AvailableNatural Gas Available
Water Source 
Public
Zoning 
SFR
Interior Features
Appliances 
DishwasherDryerMicrowaveOvenRefrigeratorWasher
Basement 
Crawl Space
Cooling 
Ceiling Fan(s)Central Air
Fireplace Features 
Living Room
Flooring 
TileWood
Heating 
Forced Air
Interior 
Open Floorplan
Laundry Features 
In Unit
Window Features 
Skylight(s)Window Coverings
Bathroom Three Quarter 
Level - Upper
Bedroom 
Dimensions - 14 x 12Level - UpperDescription - Wood
Kitchen 
Dimensions - 9 x 11Level - MainDescription - Tile
Laundry 
Level - UpperDescription - Tile
Living Room 
Dimensions - 15 x 11Level - MainDescription - Wood
Office 
Dimensions - 8 x 7Level - UpperDescription - Wood
Save
Ask
Tour
Hide
Share
Exterior Features
Construction Details 
Frame
Roof 
Composition
Windows/Doors 
Skylight(s)Window Coverings
Community Features
Association Amenities 
ParkPoolTrail(s)
Association Fee 
$396.0
Association Fee Frequency 
Monthly
School District 
Boulder Valley RE 2
Financing Terms Available 
1031 ExchangeCashConventionalVA Loan
Roads 
Paved
Schools
School District
Boulder Valley RE 2
Elementary School
Fireside
Middle School
Monarch K-8
High School
Monarch
Listing courtesy of St Vrain Realty LLC sheena@stvrainrealty.com


The content relating to real estate for sale in this Web site comes in part from the Internet Data eXchange ("IDX") program of METROLIST, INC., DBA RECOLORADO real estate listings held by brokers other than St Vrain Realty LLC are marked with the IDX Logo. This information is being provided for the consumers' personal, non-commercial use and may not be used for any other purpose. All information subject to change and should be independently verified.

Neighborhood & Commute
Source: Walkscore
Disclosure: Community information and market data powered by Constellation Data Labs. Information is deemed reliable but not guaranteed.
Save
Ask
Tour
Hide
Share