
Discover Our Newest Listing


Property Search
Save
Ask
Tour
Hide
$3,100,000
3 Days On Site
1035 S Columbine StreetDenver, CO 80209
For Sale|Single Family Residence|Active
6
Beds
6
Total Baths
1
Full Bath
5
Partial Baths
5,529
SqFt
$561
/SqFt
2020
Built
Subdivision:
Bonnie Brae
County:
Denver
Save
Ask
Tour
Hide
Mortgage Calculator
Monthly Payment (Est.)
Enter an interest rate to see your estimated monthly payment.Calculator powered by Showcase IDX, a Constellation1 Company. Copyright ©2026 Information is deemed reliable but not guaranteed.
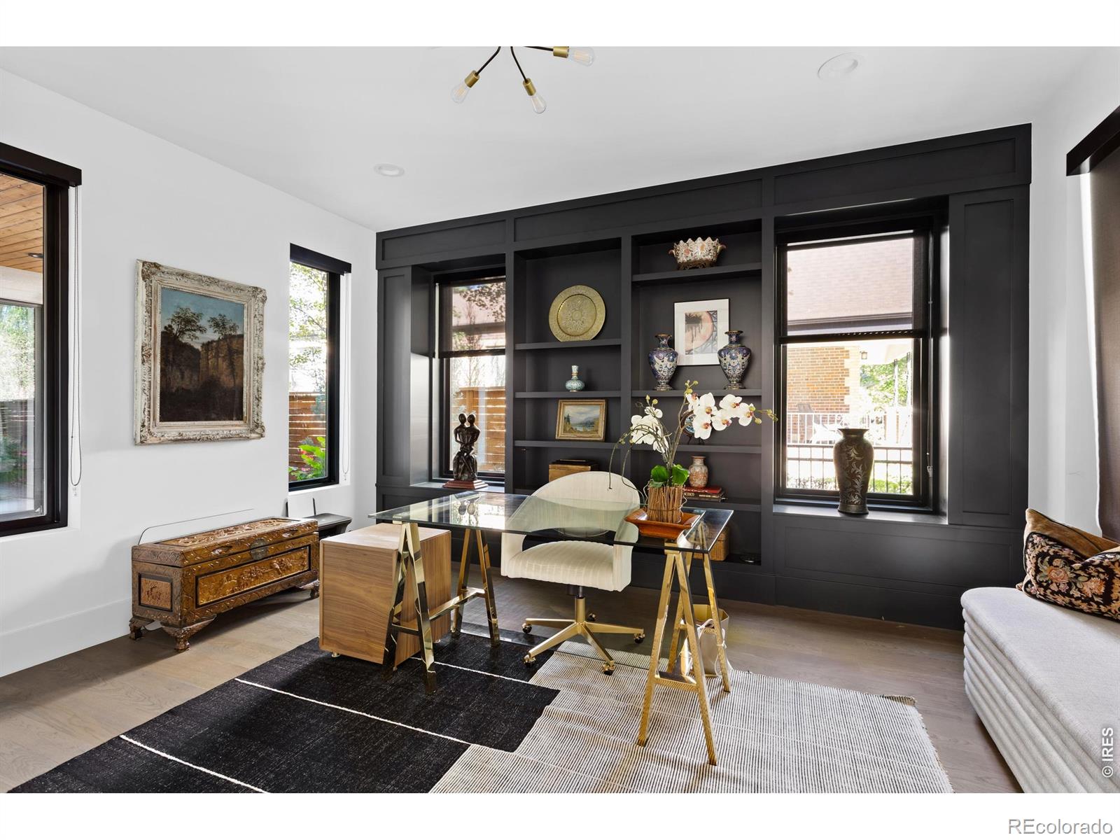
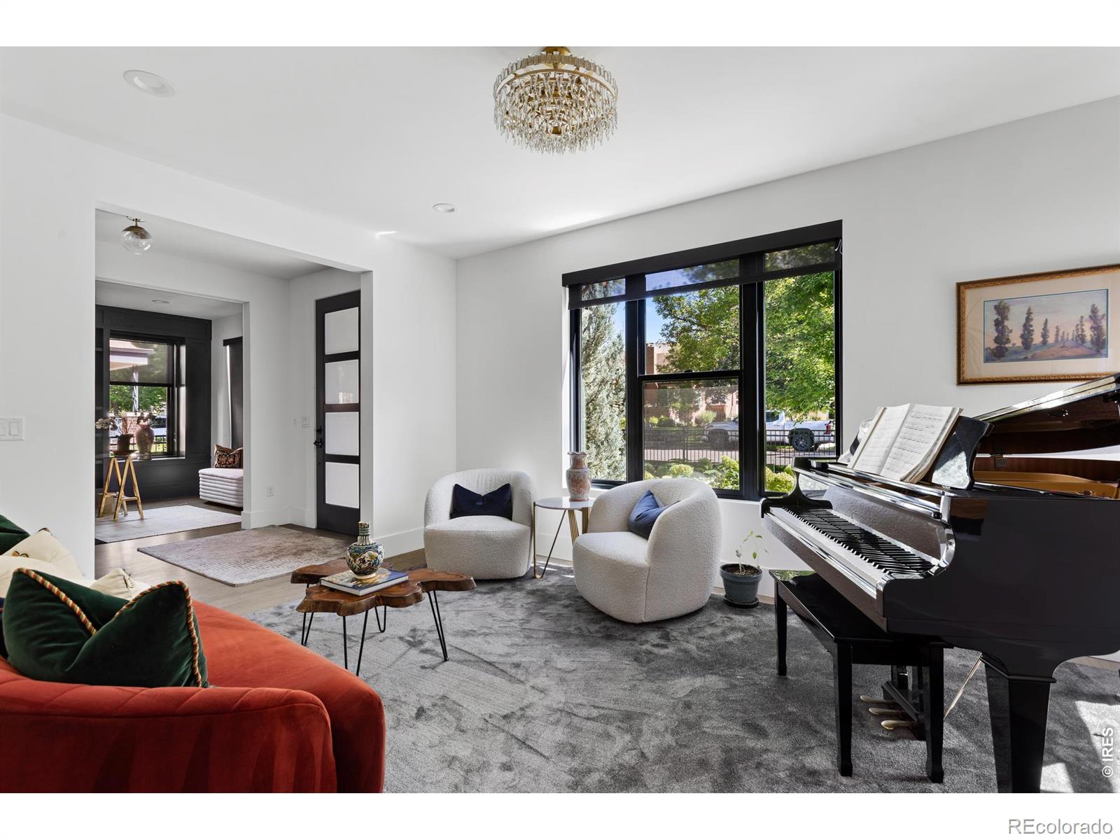
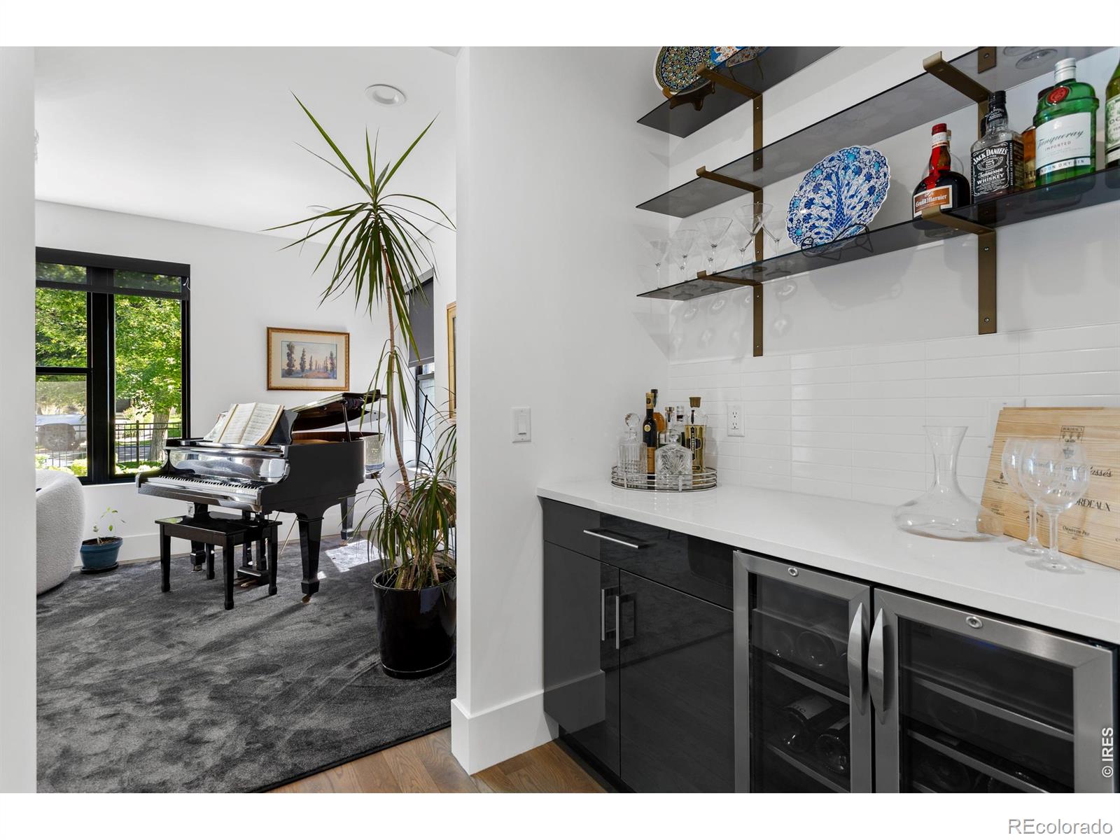
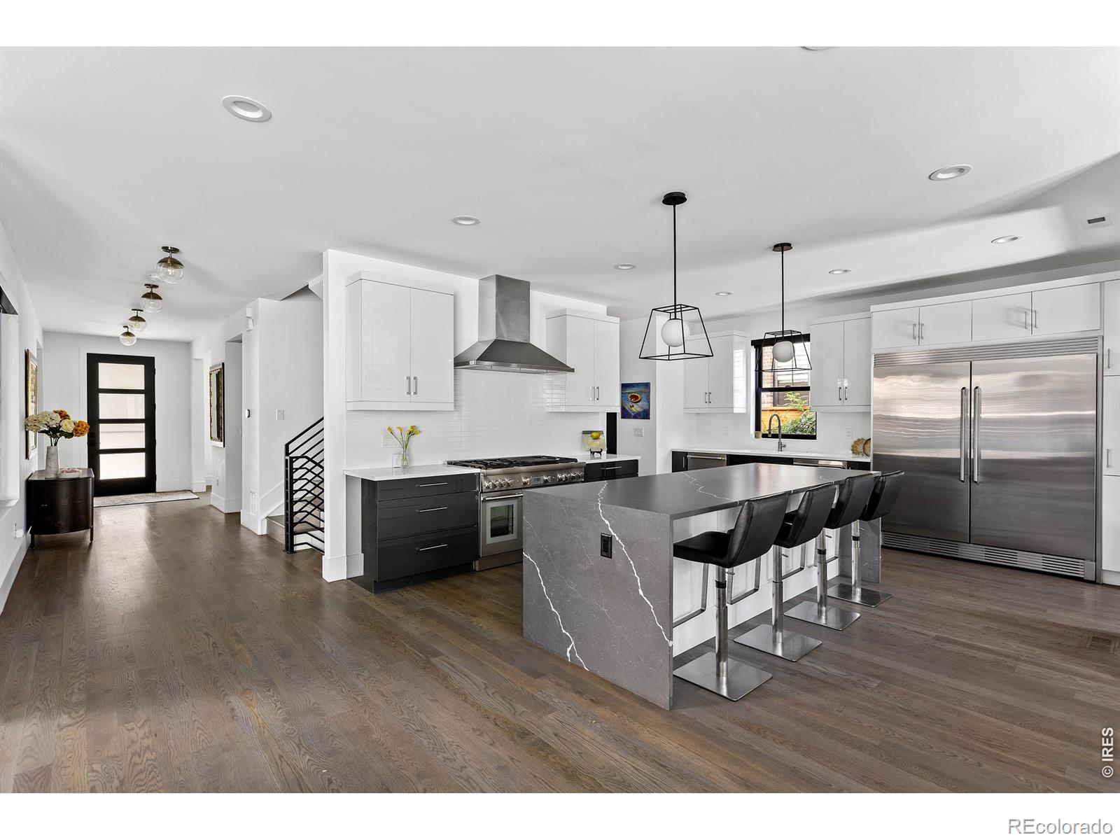
A sophisticated 2021 residence in the heart of highly coveted Bonnie Brae, 1035 S. Columbine Street offers exceptional indoor-outdoor living, transitional architecture and a walkable Denver lifestyle near Washington Park, Old South Gaylord and Bonnie Brae's neighborhood shops and restaurants. This 6-bedroom, 6-bath home spans approximately 5,442 square feet and is designed around an expansive main living level filled with natural light. Two opposing retractable glass walls open the main living spaces to both a covered outdoor area and a lush landscaped backyard, creating an exceptional indoor-outdoor entertaining environment. Enjoy mountain views from the rooftop Deck. This home has itall!
Save
Ask
Tour
Hide
Listing Snapshot
Price
$3,100,000
Days On Site
3 Days
Bedrooms
6
Inside Area (SqFt)
5,529 sqft
Total Baths
6
Full Baths
1
Partial Baths
5
Lot Size
0.14 Acres
Year Built
2020
MLS Number
IR1070891
Status
Active
Property Tax
$16,511
HOA/Condo/Coop Fees
N/A
Sq Ft Source
Other
Friends & Family
Recent Activity
| 18 hours ago | Listing updated with changes from the MLS | |
| 3 days ago | Status changed to Active | |
| 3 days ago | Price changed to $3,100,000 | |
| 3 days ago | Listing first seen on site |
General Features
Acres
0.14
Garage
Yes
Garage Spaces
2
Levels
Three Or More
Parking Spaces
2
Property Sub Type
Single Family Residence
SqFt Above
3878
SqFt Below
1651
SqFt Total
5529
Utilities
Electricity Available
Water Source
Public
Zoning
E-SU-DX
Interior Features
Basement
Full
Heating
Forced Air
Window Features
Window Coverings
Bathroom Full
Level - Upper
Bathroom Half
Level - Main
Bathroom Three Quarter
Level - Upper
Bedroom
Dimensions - 15 x 14Level - UpperDescription - Carpet
Kitchen
Dimensions - 15 x 14Level - MainDescription - Wood
Save
Ask
Tour
Hide
Exterior Features
Construction Details
Brick
Roof
Composition
Windows/Doors
Window Coverings
Community Features
School District
Denver 1
Schools
School District
Denver 1
Elementary School
Cory
Middle School
Merrill
High School
South
Listing courtesy of Compass-Denver casey.perry@compass.com

The content relating to real estate for sale in this Web site comes in part from the Internet Data eXchange ("IDX") program of METROLIST, INC., DBA RECOLORADO real estate listings held by brokers other than Compass-Denver are marked with the IDX Logo. This information is being provided for the consumers' personal, non-commercial use and may not be used for any other purpose. All information subject to change and should be independently verified.
The content relating to real estate for sale in this Web site comes in part from the Internet Data eXchange ("IDX") program of METROLIST, INC., DBA RECOLORADO real estate listings held by brokers other than Compass-Denver are marked with the IDX Logo. This information is being provided for the consumers' personal, non-commercial use and may not be used for any other purpose. All information subject to change and should be independently verified.
Neighborhood & Commute
Source: Walkscore
Disclosure: Community information and market data powered by Constellation Data Labs. Information is deemed reliable but not guaranteed.
Save
Ask
Tour
Hide
