Discover Our Newest Listing

Property Search

Save
Ask
Tour
Hide
Share
$786,000
New Listing

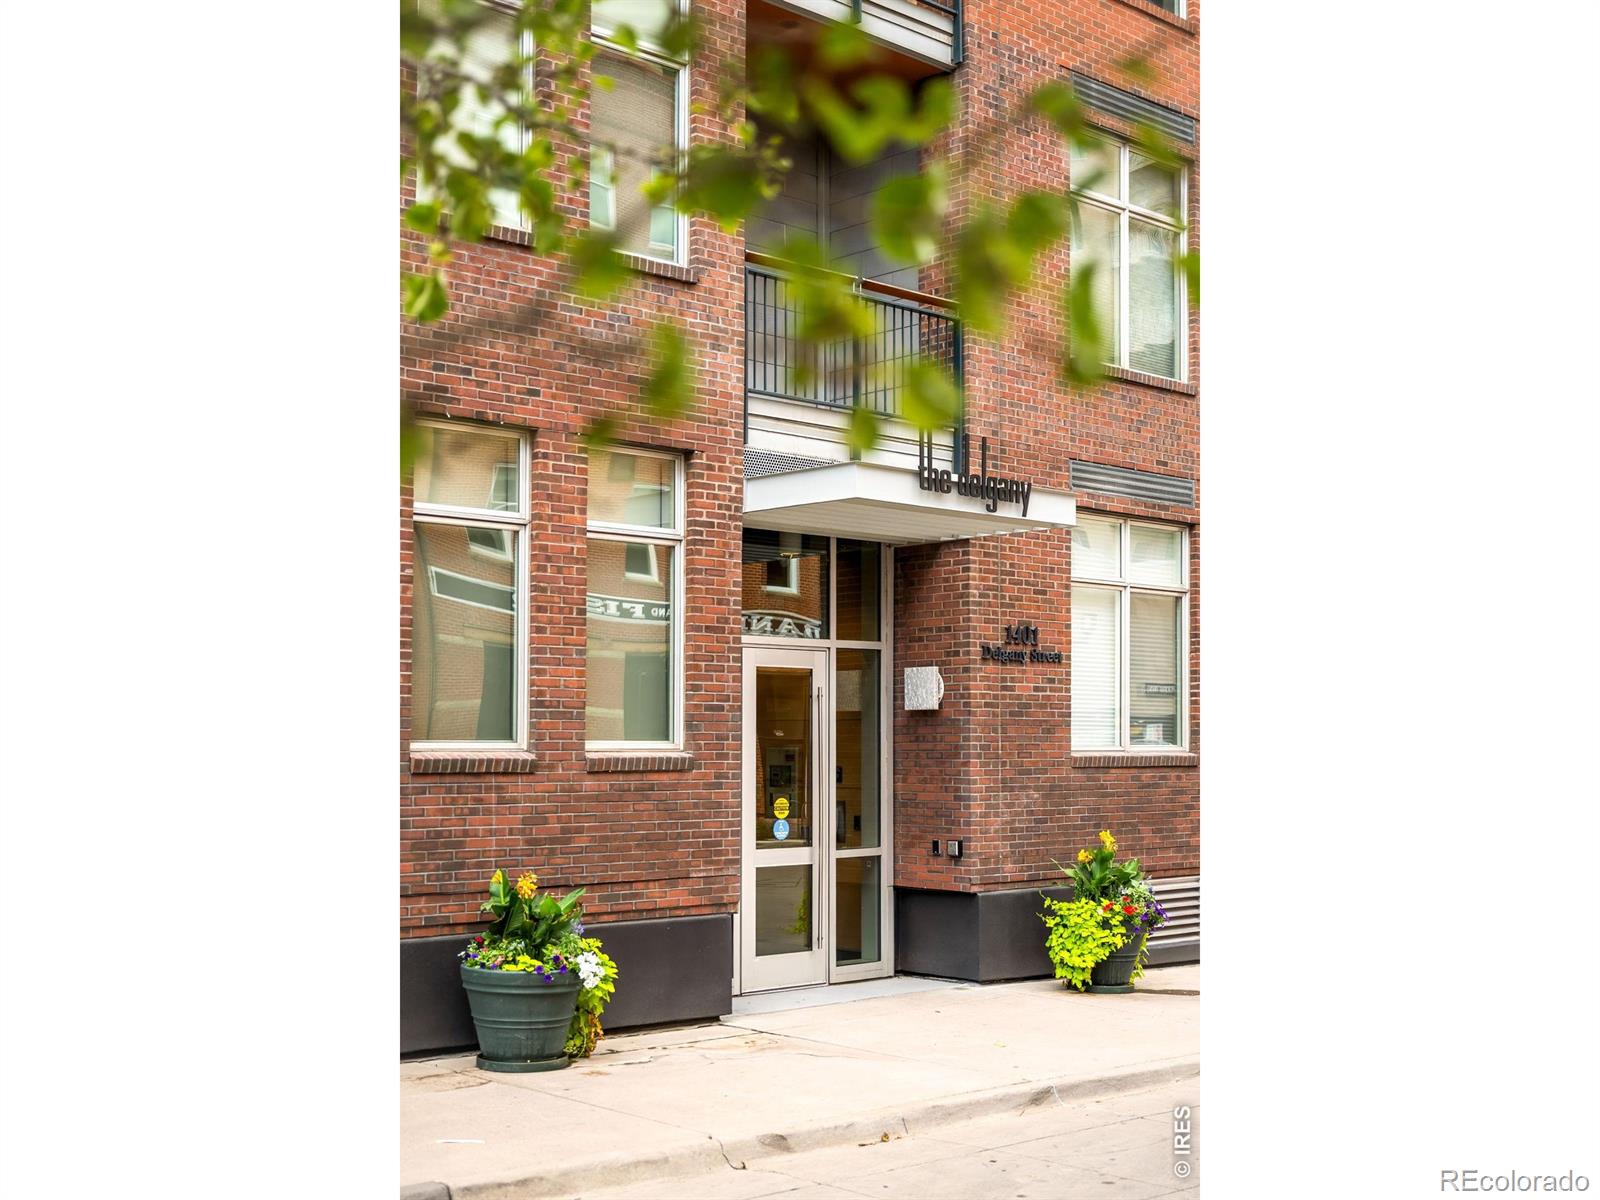
1401 Delgany Street 105
Denver, CO 80202

For Sale|Condominium|Active
2
Beds
2
Total Baths
1
Full Bath
1
Partial Bath
1,337
SqFt
$588
/SqFt
2005
Built
Subdivision:
The Commons Sub Filing 1
County:
Denver
1401 Delgany Street 1051401 Delgany Street 1051401 Delgany Street 1051401 Delgany Street 105
Save
Ask
Tour
Hide
Share

Mortgage Calculator

Monthly Payment (Est.)

Enter an interest rate to see your estimated monthly payment.
Calculator powered by Showcase IDX, a Constellation1 Company. Copyright ©2026 Information is deemed reliable but not guaranteed.

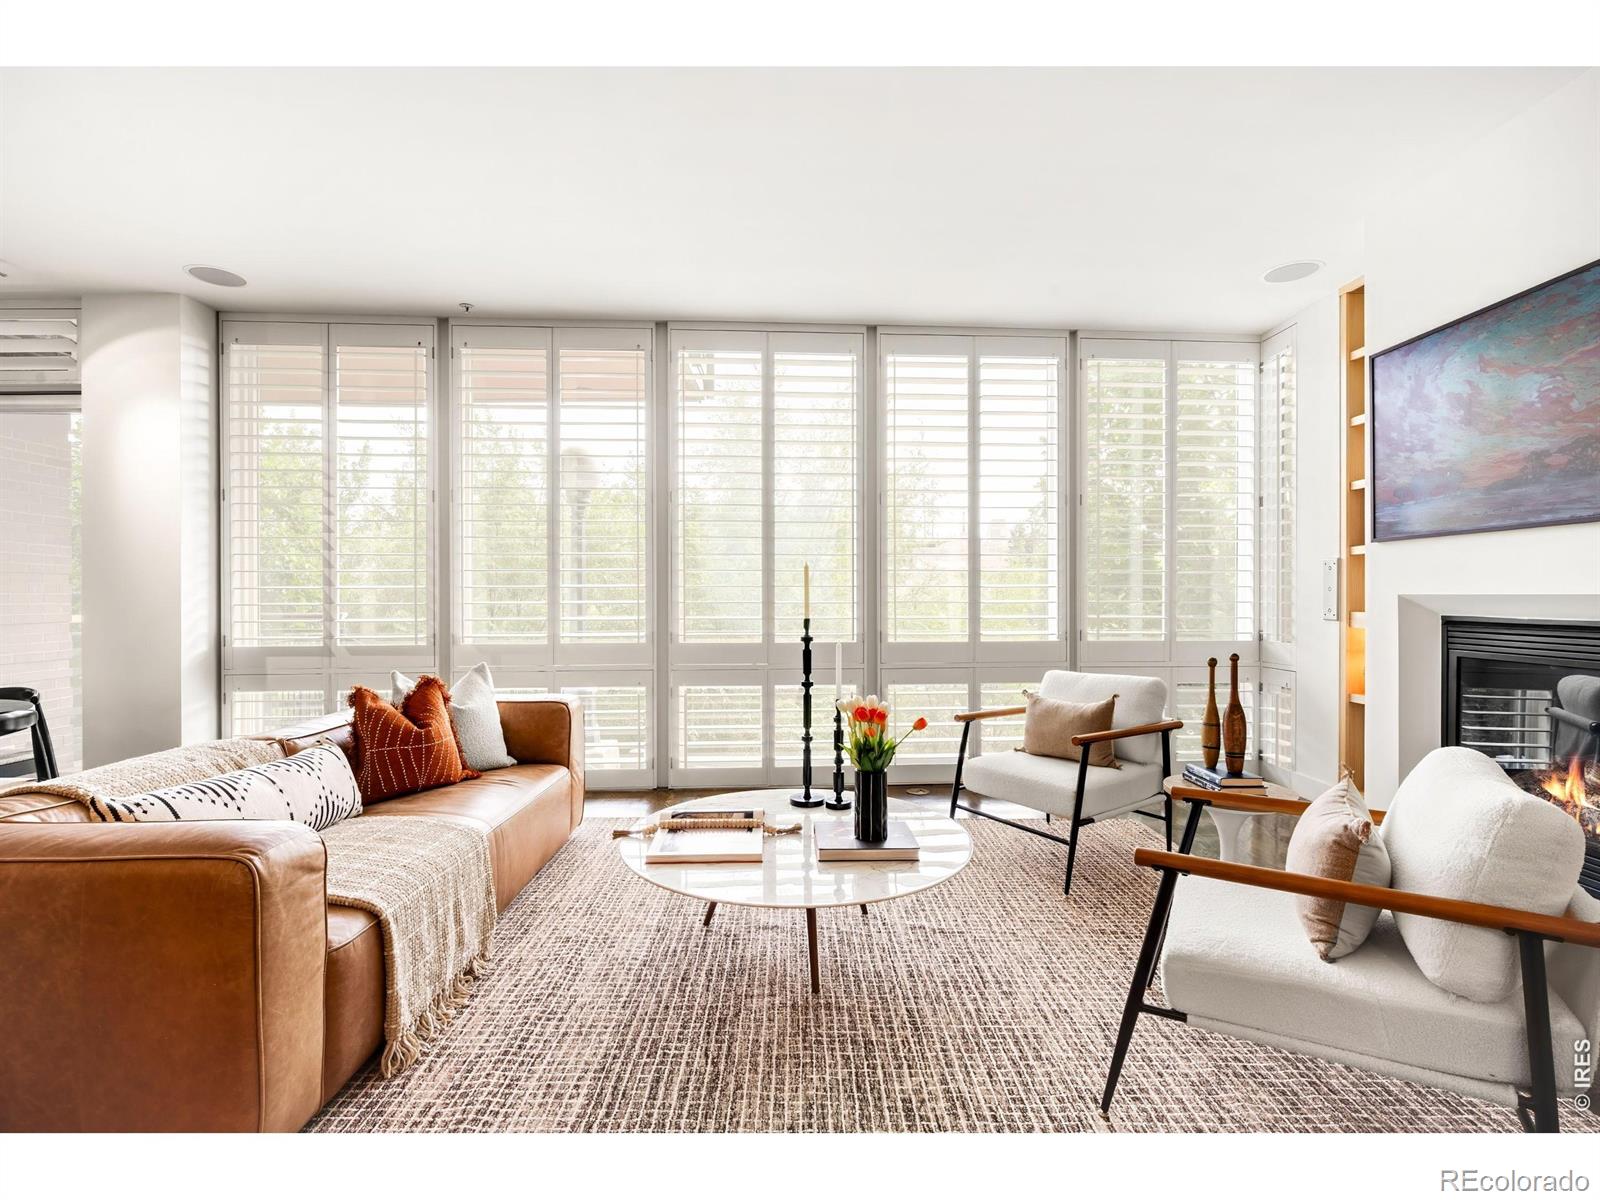
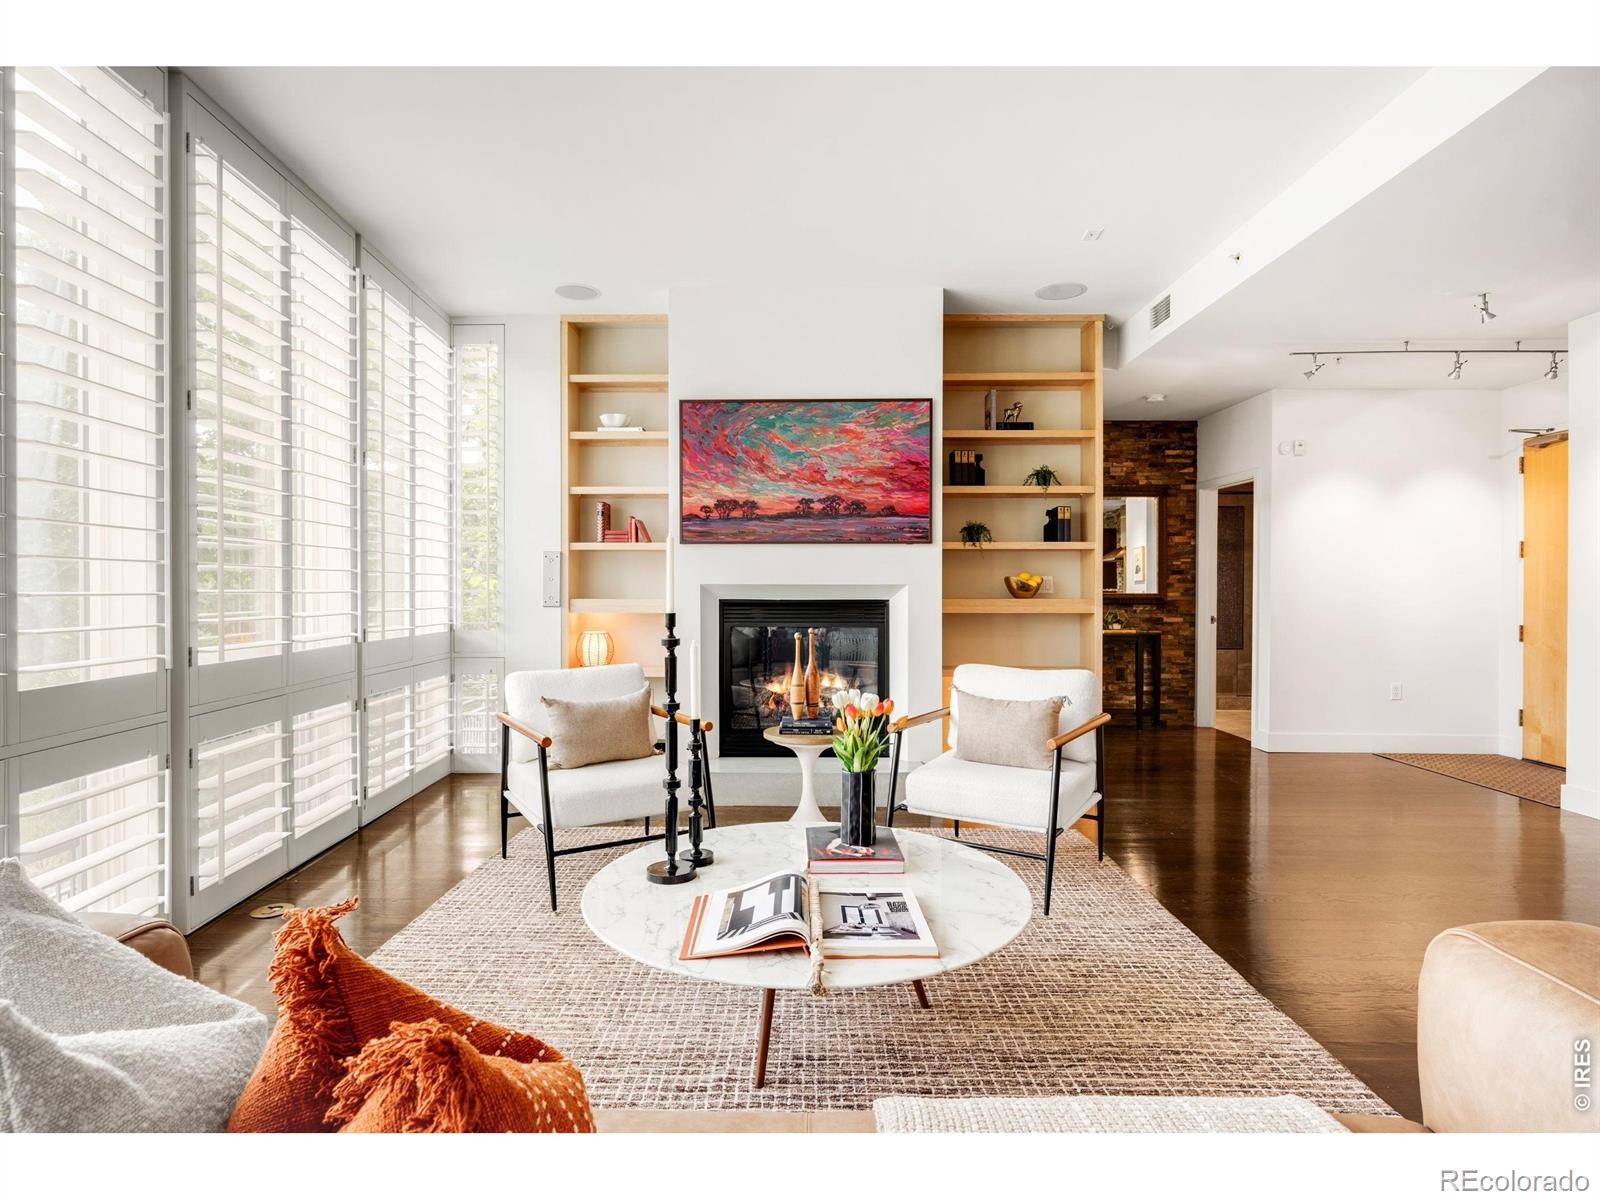
This thoughtfully updated Riverfront residence offers sophisticated single-level living in a coveted downtown location. Fresh interior paint, beautiful hardwood floors, custom wood shutters and expansive floor-to-ceiling windows with coverings create a refined, light-filled atmosphere throughout. The open-concept living area is enhanced by custom built-ins and flows into a chef's kitchen featuring a gas range, double ovens and generous workspace for effortless entertaining. Glass doors extend the living space to a large private patio and garden with direct access to the Cherry Creek Trail. The spacious primary suite is a tranquil retreat, complete with a spa-inspired bath featuring a deep soaking tub and a custom-designed walk-in closet. Building amenities include two deeded secure garage parking spaces, a private storage locker, controlled building access, community gardens and gas grills. Residents enjoy a premier Riverfront location moments from dining, shopping and recreation.

Save
Ask
Tour
Hide
Share
Listing Snapshot
Price 
$786,000
Days On Site 
0 Days
Bedrooms 
2
Inside Area (SqFt) 
1,337 sqft
Total Baths 
2
Full Baths 
1
Partial Baths 
1
Lot Size 
0.98 Acres
Year Built 
2005
MLS Number 
IR1070965
Status 
Active
Property Tax 
$4,718
HOA/Condo/Coop Fees 
$926.32 monthly
Sq Ft Source 
Assessor
Friends & Family
Recent Activity
3 hours agoListing updated with changes from the MLS
21 hours agoListing first seen on site
General Features
Acres 
0.98
Levels 
One
Parking Spaces 
2
Property Sub Type 
Condominium
Sewer 
Public Sewer
SqFt Above 
1337
SqFt Total 
1337
Utilities 
Electricity AvailableNatural Gas Available
Water Source 
Public
Zoning 
PUD
Interior Features
Appliances 
DishwasherDisposalDryerMicrowaveOvenRefrigeratorWasher
Basement 
None
Cooling 
Central Air
Fireplace Features 
GasLiving Room
Heating 
Forced Air
Interior 
Eat-in KitchenKitchen IslandOpen FloorplanWalk-In Closet(s)
Laundry Features 
In Unit
Main Level Bedrooms 
2
Window Features 
Window Coverings
Bathroom Full 
Level - Main
Bathroom Three Quarter 
Level - Main
Bedroom 
Level - MainDescription - Carpet
Dining Room 
Level - MainDescription - Hardwood
Kitchen 
Dimensions - 1 x 1Level - MainDescription - Hardwood
Living Room 
Level - MainDescription - Hardwood
Save
Ask
Tour
Hide
Share
Exterior Features
Construction Details 
BrickConcrete
Roof 
Other
Windows/Doors 
Window Coverings
Community Features
Association Amenities 
Elevator(s)ParkSecurityStorage
Association Fee 
$926.32
Association Fee Frequency 
Monthly
School District 
Denver 1
Financing Terms Available 
CashConventional
Roads 
Paved
Schools
School District
Denver 1
Elementary School
Greenlee
Middle School
Other
High School
Other
Listing courtesy of milehimodern - Boulder ashton@milehimodern.com


The content relating to real estate for sale in this Web site comes in part from the Internet Data eXchange ("IDX") program of METROLIST, INC., DBA RECOLORADO real estate listings held by brokers other than milehimodern - Boulder are marked with the IDX Logo. This information is being provided for the consumers' personal, non-commercial use and may not be used for any other purpose. All information subject to change and should be independently verified.

Neighborhood & Commute
Source: Walkscore
Disclosure: Community information and market data powered by Constellation Data Labs. Information is deemed reliable but not guaranteed.
Save
Ask
Tour
Hide
Share