Discover Our Newest Listing

Property Search

Save
Ask
Tour
Hide
Share
$590,500
2 Days On Site

2828 Blueberry Willow Drive
Loveland, CO 80538

For Sale|Single Family Residence|Active
4
Beds
3
Total Baths
2
Full Baths
1
Partial Bath
2,073
SqFt
$285
/SqFt
2026
Built
Subdivision:
Kinston
County:
Larimer
Upcoming Open Houses
Sun, Nov 22, 11:00 AM - 2:00 PM
2828 Blueberry Willow Drive2828 Blueberry Willow Drive2828 Blueberry Willow Drive2828 Blueberry Willow Drive
Save
Ask
Tour
Hide
Share

Mortgage Calculator

Monthly Payment (Est.)

Enter an interest rate to see your estimated monthly payment.
Calculator powered by Showcase IDX, a Constellation1 Company. Copyright ©2026 Information is deemed reliable but not guaranteed.

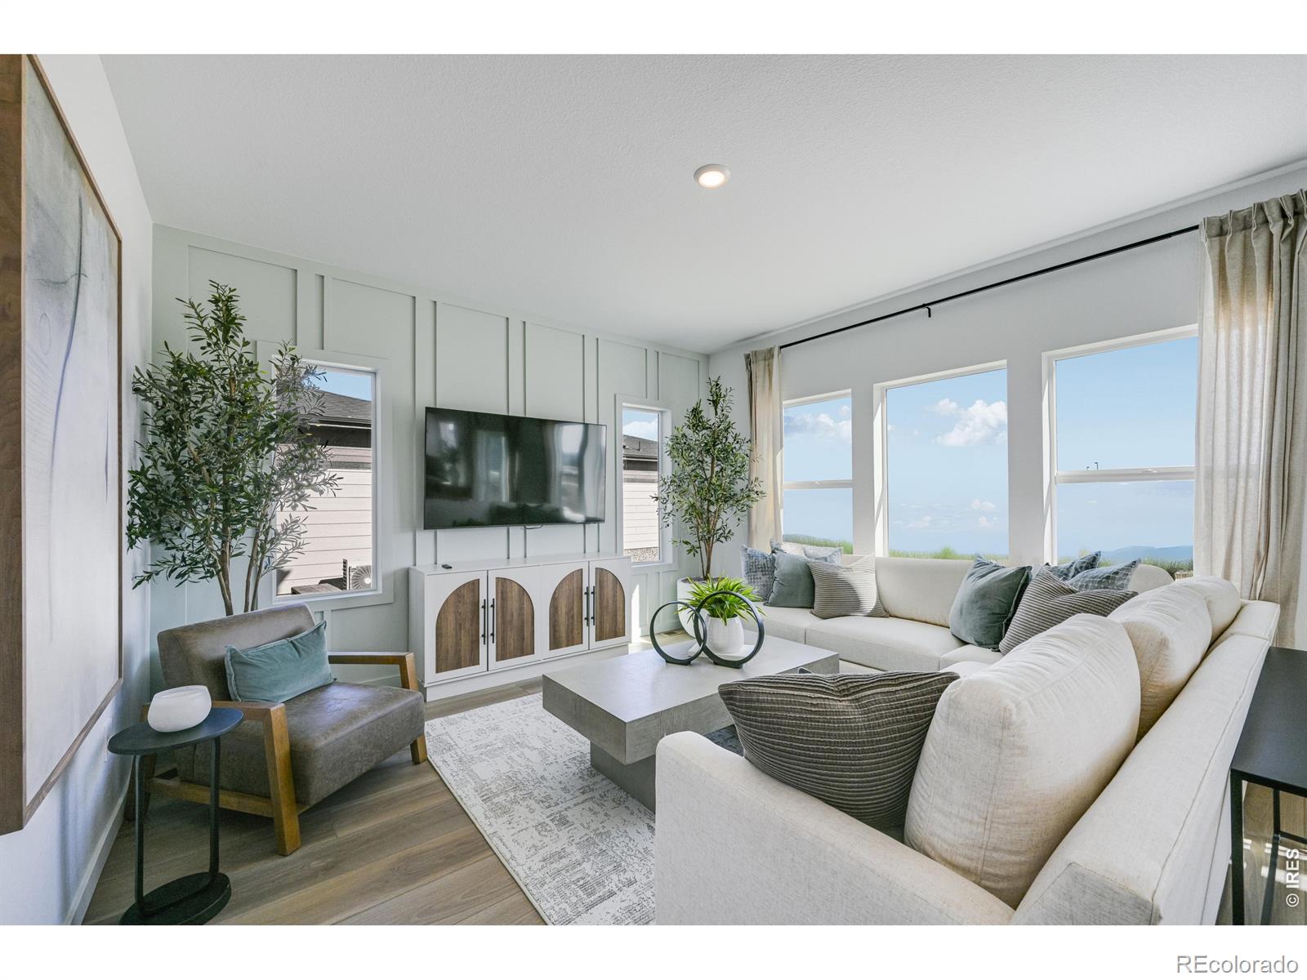
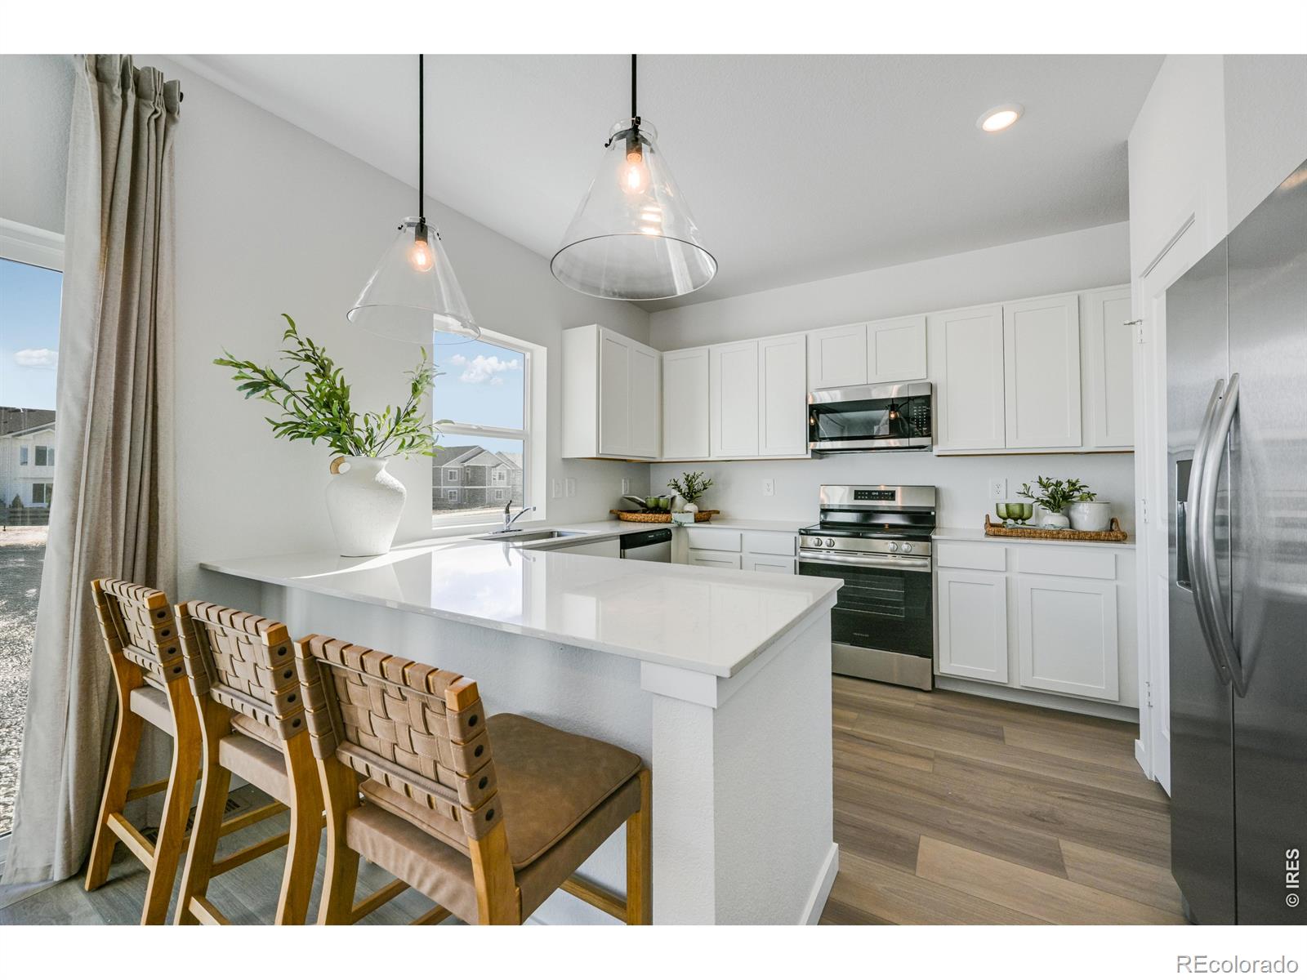
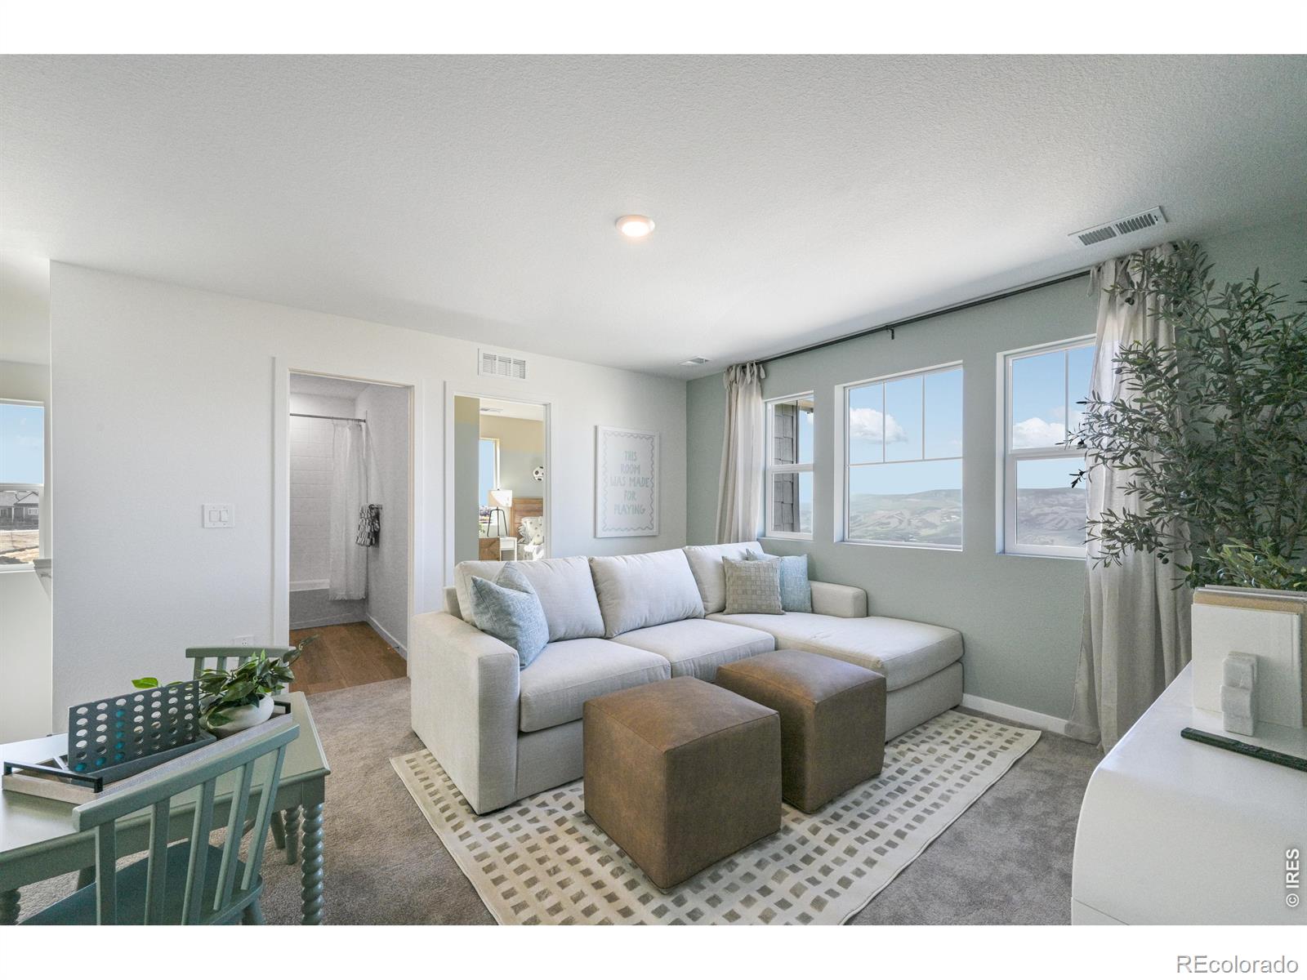
***Contact builder today about Special Financing for this home - terms and conditions apply. Rates as low as 3.99% available for qualified buyers*** Move-in ready in Kinston at Centerra! This beautifully designed Marigold two-story home offers 4 bedrooms, 3 bathrooms, a Craftsman-inspired exterior, and a 3-car attached garage. A welcoming covered front porch leads into an inviting open-concept main level featuring a spacious great room, dining nook, and kitchen with a center island, creating an ideal space for everyday living and entertaining. A main-floor bedroom and full bathroom provide flexibility for guests, a home office, or additional living needs. Upstairs, a spacious loft offers a versatile second living area, perfect for relaxing, working, or hobbies. The private owner's suite features an ensuite bathroom with dual sinks, a walk-in shower, and a generous walk-in closet. Two additional bedrooms, a full bathroom, and a conveniently located upstairs laundry room complete the thoughtful layout. The attached 3-car garage provides parking and additional storage space. Front yard landscaping is included, and this energy-rated home is designed for enhanced year-round comfort and efficiency. Enjoy Kinston's parks, trails, open spaces, and neighborhood amenities, including the Kinston Hub and Hub Cafe. Conveniently located near Centerra shopping, dining, and entertainment, this home offers a wonderful combination of comfort, convenience, and Northern Colorado living. For open houses, please visit the Welcome Home Center at 2950 Tumbling Creek Drive.

Save
Ask
Tour
Hide
Share
Listing Snapshot
Price 
$590,500
Days On Site 
2 Days
Bedrooms 
4
Inside Area (SqFt) 
2,073 sqft
Total Baths 
3
Full Baths 
2
Partial Baths 
1
Lot Size 
0.17 Acres
Year Built 
2026
MLS Number 
IR1072372
Status 
Active
Property Tax 
$7,558
HOA/Condo/Coop Fees 
$74 monthly
Sq Ft Source 
Plans
Friends & Family
Recent Activity
an hour agoListing updated with changes from the MLS
3 days agoListing first seen on site
General Features
Acres 
0.17
Additional Property Use 
Residential
Attached Garage 
Yes
Garage 
Yes
Garage Spaces 
3
Levels 
Two
Parking 
Attached
Parking Spaces 
3
Property Condition 
New Construction
Property Sub Type 
Single Family Residence
Security 
Smoke Detector(s)
SqFt Above 
2073
SqFt Total 
2073
Utilities 
Electricity AvailableNatural Gas Available
Water Source 
Public
Zoning 
RES
Interior Features
Appliances 
DishwasherDisposalMicrowaveOvenRefrigerator
Basement 
Crawl SpaceNone
Cooling 
Central Air
Heating 
Forced Air
Interior 
Open FloorplanPantryWalk-In Closet(s)
Laundry Features 
In Unit
Main Level Bedrooms 
1
Bathroom Full 
Level - Upper
Bathroom Three Quarter 
Level - Upper
Bedroom 
Dimensions - 10 x 11Level - MainDescription - Carpet
Family Room 
Dimensions - 14 x 14Level - UpperDescription - Carpet
Great Room 
Dimensions - 13 x 14Level - MainDescription - Luxury Vinyl
Kitchen 
Dimensions - 10 x 14Level - MainDescription - Luxury Vinyl
Laundry 
Level - Upper
Save
Ask
Tour
Hide
Share
Exterior Features
Construction Details 
Frame
Lot Features 
Corner LotSprinklers In Front
Roof 
Composition
Community Features
Association Amenities 
Fitness CenterParkPlaygroundPoolTrail(s)
Association Fee 
$222.0
Association Fee Frequency 
Quarterly
School District 
Thompson R2-J
Financing Terms Available 
CashConventionalFHAVA Loan
Schools
School District
Thompson R2-J
Elementary School
Other
Middle School
Other
High School
Mountain View
Listing courtesy of Kittle Real Estate offers@kittleteam.com


The content relating to real estate for sale in this Web site comes in part from the Internet Data eXchange ("IDX") program of METROLIST, INC., DBA RECOLORADO real estate listings held by brokers other than Kittle Real Estate are marked with the IDX Logo. This information is being provided for the consumers' personal, non-commercial use and may not be used for any other purpose. All information subject to change and should be independently verified.

Neighborhood & Commute
Source: Walkscore
Disclosure: Community information and market data powered by Constellation Data Labs. Information is deemed reliable but not guaranteed.
Save
Ask
Tour
Hide
Share