Discover Our Newest Listing

Property Search

Save
Ask
Tour
Hide
Share
$474,900
2 Days On Site

906 S Moline Street
Aurora, CO 80012

For Sale|Single Family Residence|Active
4
Beds
2
Total Baths
2
Full Baths
1,700
SqFt
$279
/SqFt
1971
Built
Subdivision:
Aurora Knolls South 1st Flg
County:
Arapahoe
Upcoming Open Houses
Sun, Nov 22, 1:00 PM - 3:00 PM
906 S Moline Street906 S Moline Street906 S Moline Street906 S Moline Street
Save
Ask
Tour
Hide
Share

Mortgage Calculator

Monthly Payment (Est.)

Enter an interest rate to see your estimated monthly payment.
Calculator powered by Showcase IDX, a Constellation1 Company. Copyright ©2026 Information is deemed reliable but not guaranteed.

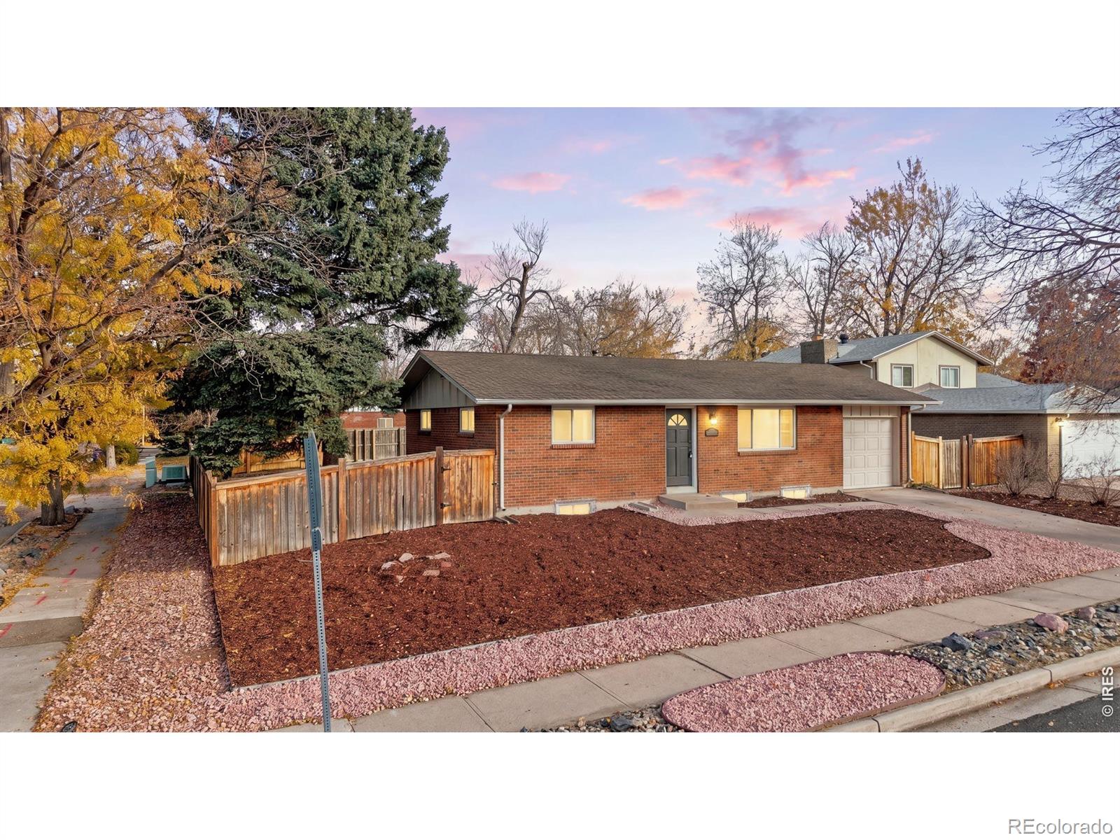
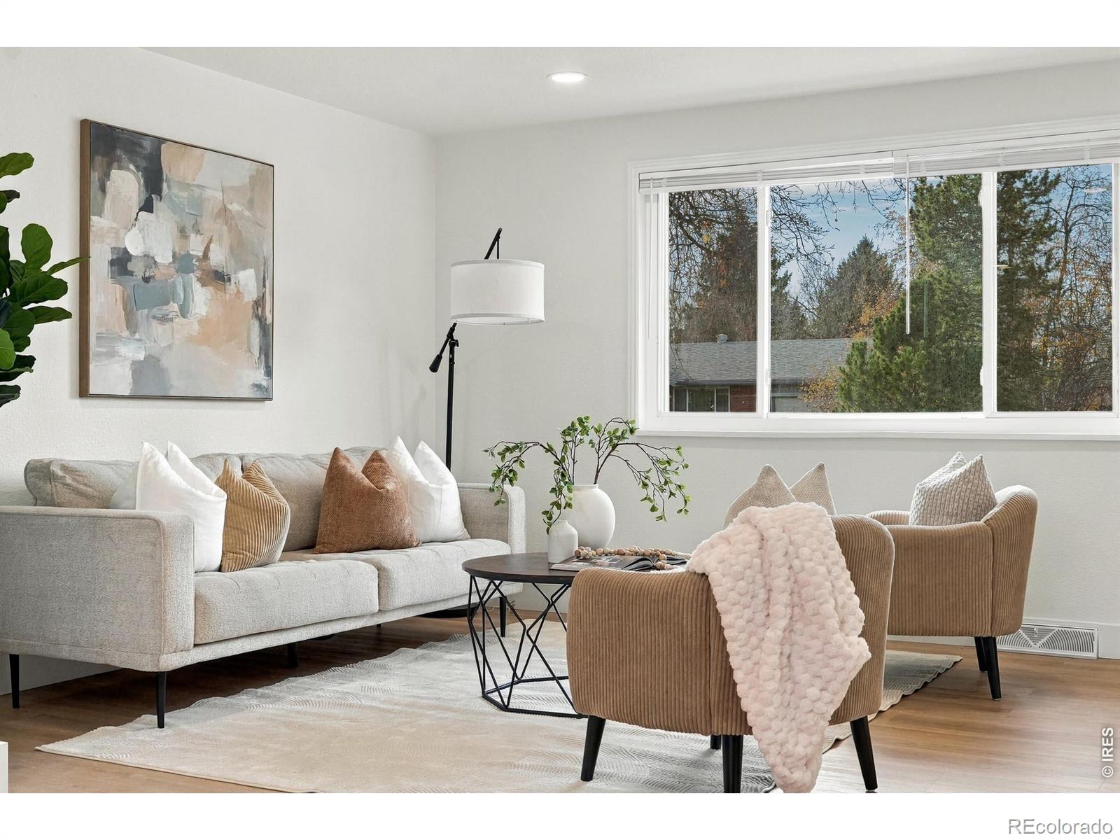
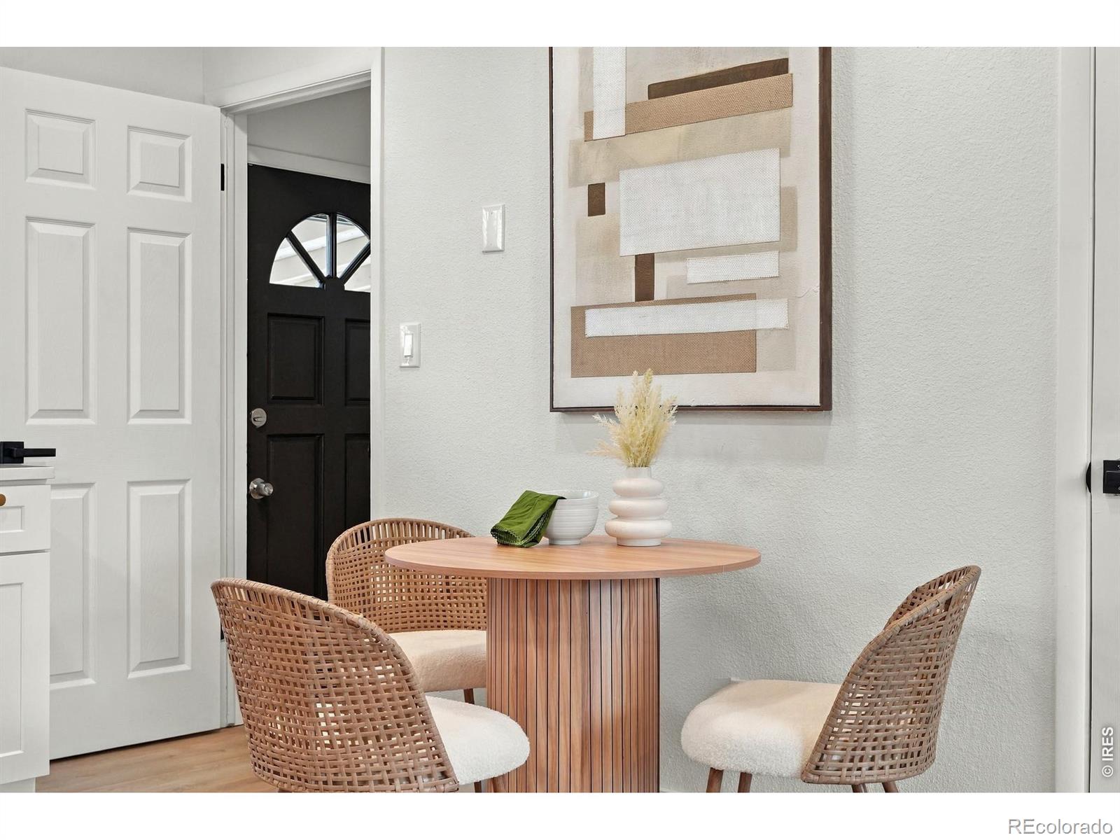
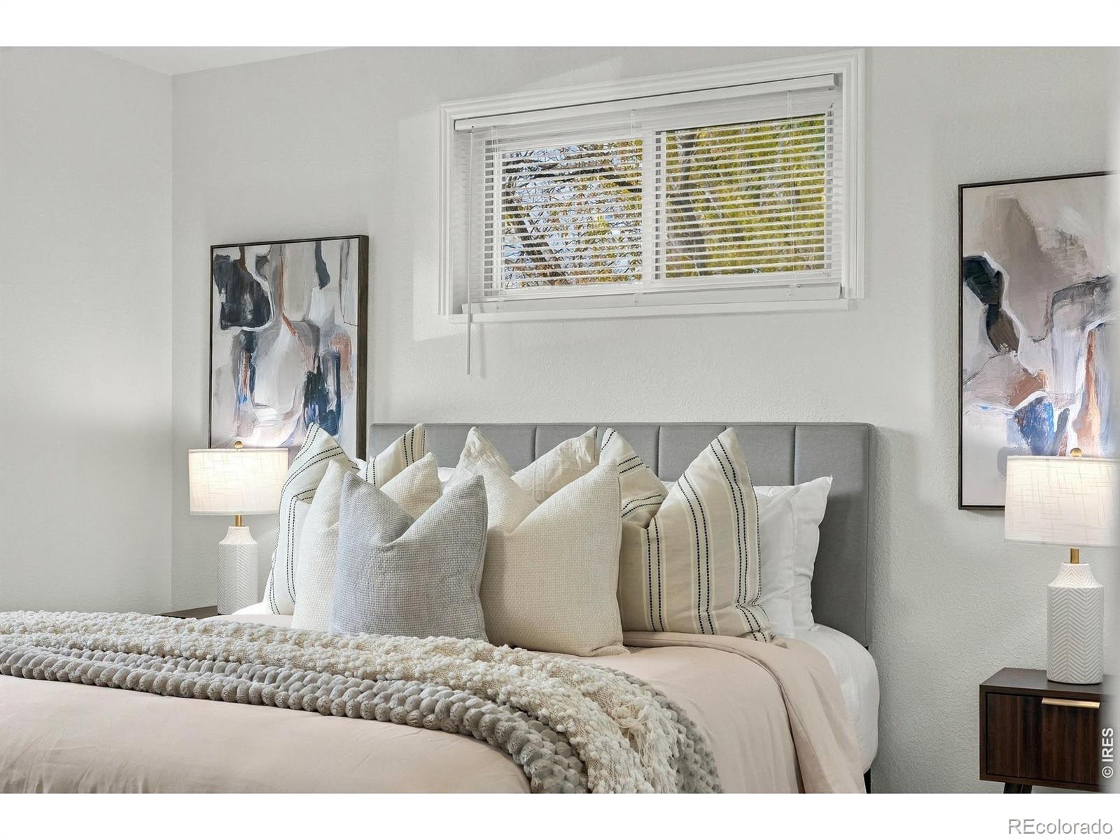
This thoughtfully remodeled 4-bedroom, 2-bathroom ranch home situated on a spacious corner lot is officially on the market! Step inside to an inviting main level featuring brand-new luxury vinyl plank flooring, fresh carpet, and a completely updated kitchen outfitted with sleek quartz countertops and a convenient pantry. Two bedrooms and a fully remodeled bathroom complete the main floor. Downstairs, the finished basement expands your living space with a generous rec room, two additional bedrooms, a second bathroom, and a large utility/laundry area. Enjoy major mechanical peace of mind with a brand-new roof, new furnace, and new central A/C. Outside, the large, fenced backyard with mature trees and a covered patio offers plenty of room to relax or entertain. Ideally located near Highline Canal Trail, Utah Park, Expo Park, Town Center at Aurora, Anschutz Medical Campus, and I-225 for effortless commuting!

Save
Ask
Tour
Hide
Share
Listing Snapshot
Price 
$474,900
Days On Site 
2 Days
Bedrooms 
4
Inside Area (SqFt) 
1,700 sqft
Total Baths 
2
Full Baths 
2
Partial Baths 
N/A
Lot Size 
0.18 Acres
Year Built 
1971
MLS Number 
IR1072390
Status 
Active
Property Tax 
$2,824
HOA/Condo/Coop Fees 
N/A
Sq Ft Source 
Assessor
Friends & Family
Recent Activity
16 hours agoListing updated with changes from the MLS
3 days agoListing first seen on site
General Features
Acres 
0.18
Additional Property Use 
Residential
Attached Garage 
Yes
Garage 
Yes
Garage Spaces 
1
Levels 
One
Parking 
Attached
Parking Spaces 
1
Property Sub Type 
Single Family Residence
Sewer 
Public Sewer
SqFt Above 
850
SqFt Below 
850
SqFt Total 
1700
Utilities 
Electricity AvailableNatural Gas Available
Water Source 
Public
Zoning 
R1
Interior Features
Appliances 
DishwasherDisposalMicrowaveOvenRefrigerator
Basement 
Full
Cooling 
Central Air
Heating 
Forced Air
Interior 
Eat-in KitchenOpen FloorplanPantry
Main Level Bedrooms 
2
Window Features 
Window Coverings
Bathroom Full 
Level - Basement
Bedroom 
Dimensions - 11 x 12Level - BasementDescription - Carpet
Family Room 
Dimensions - 21 x 11Level - BasementDescription - Carpet
Kitchen 
Dimensions - 12 x 11Level - MainDescription - Luxury Vinyl
Laundry 
Dimensions - 16 x 11Level - BasementDescription - Concrete
Living Room 
Dimensions - 19 x 11Level - MainDescription - Luxury Vinyl
Save
Ask
Tour
Hide
Share
Exterior Features
Construction Details 
Brick
Fencing 
Fenced
Lot Features 
WoodedCorner LotLevel
Patio And Porch 
Patio
Roof 
Composition
Windows/Doors 
Window Coverings
Community Features
School District 
Cherry Creek 5
Financing Terms Available 
CashConventionalFHAVA Loan
Roads 
Paved
Schools
School District
Cherry Creek 5
Elementary School
Highline Community
Middle School
Prairie
High School
Overland
Listing courtesy of Keller Williams-DTC Andria@seedpropertygrp.com


The content relating to real estate for sale in this Web site comes in part from the Internet Data eXchange ("IDX") program of METROLIST, INC., DBA RECOLORADO real estate listings held by brokers other than Keller Williams-DTC are marked with the IDX Logo. This information is being provided for the consumers' personal, non-commercial use and may not be used for any other purpose. All information subject to change and should be independently verified.

Neighborhood & Commute
Source: Walkscore
Disclosure: Community information and market data powered by Constellation Data Labs. Information is deemed reliable but not guaranteed.
Save
Ask
Tour
Hide
Share