Discover Our Newest Listing

Property Search

Save
Ask
Tour
Hide
Share
$1,100,000
1 Day On Site

3642 Richmond Drive
Fort Collins, CO 80526

For Sale|Single Family Residence|Active
4
Beds
2
Total Baths
1
Full Bath
1
Partial Bath
4,281
SqFt
$257
/SqFt
1964
Built
Subdivision:
Skyline Acres
County:
Larimer
Upcoming Open Houses
Sat, Nov 21, 1:00 PM - 3:00 PM
3642 Richmond Drive3642 Richmond Drive3642 Richmond Drive3642 Richmond Drive
Save
Ask
Tour
Hide
Share

Mortgage Calculator

Monthly Payment (Est.)

Enter an interest rate to see your estimated monthly payment.
Calculator powered by Showcase IDX, a Constellation1 Company. Copyright ©2026 Information is deemed reliable but not guaranteed.

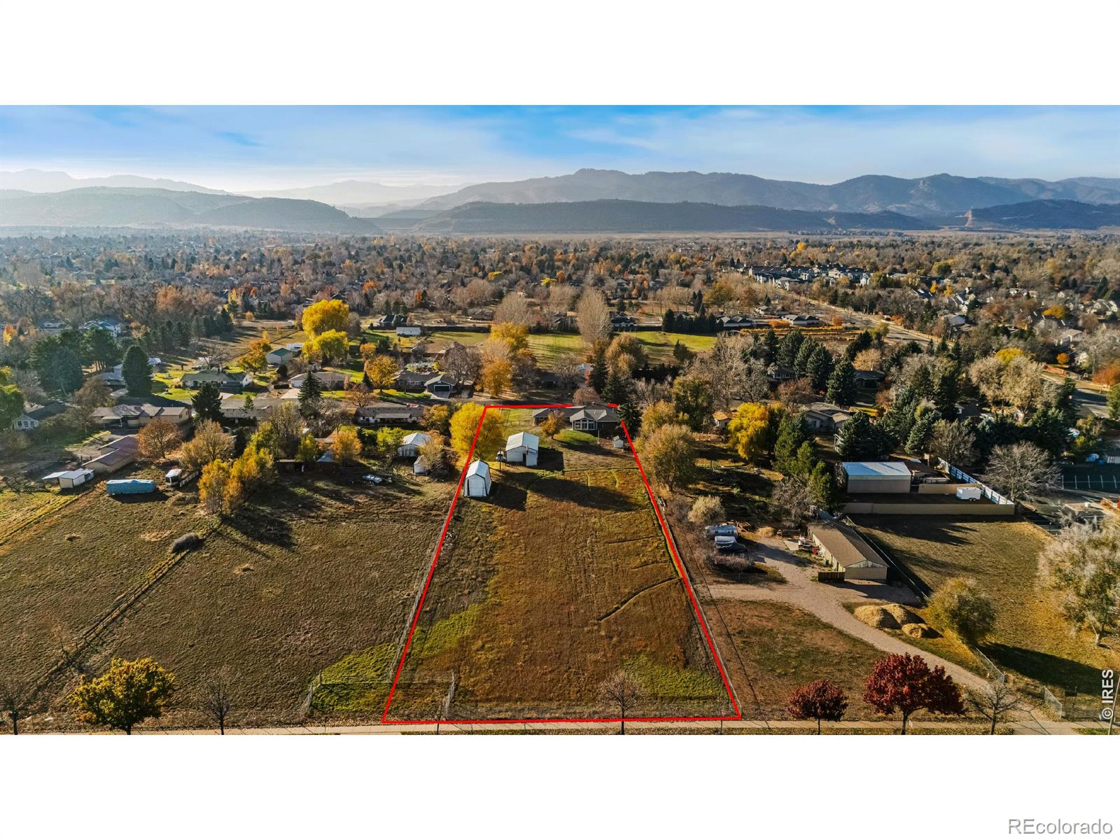
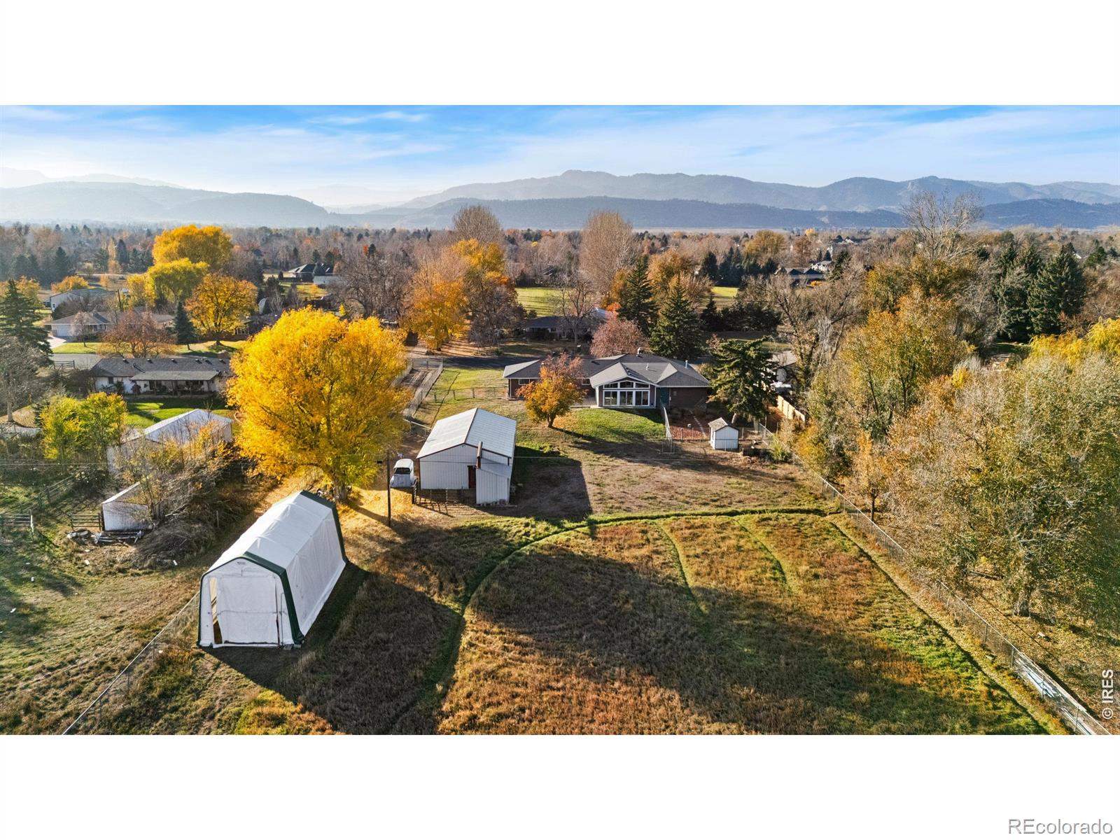
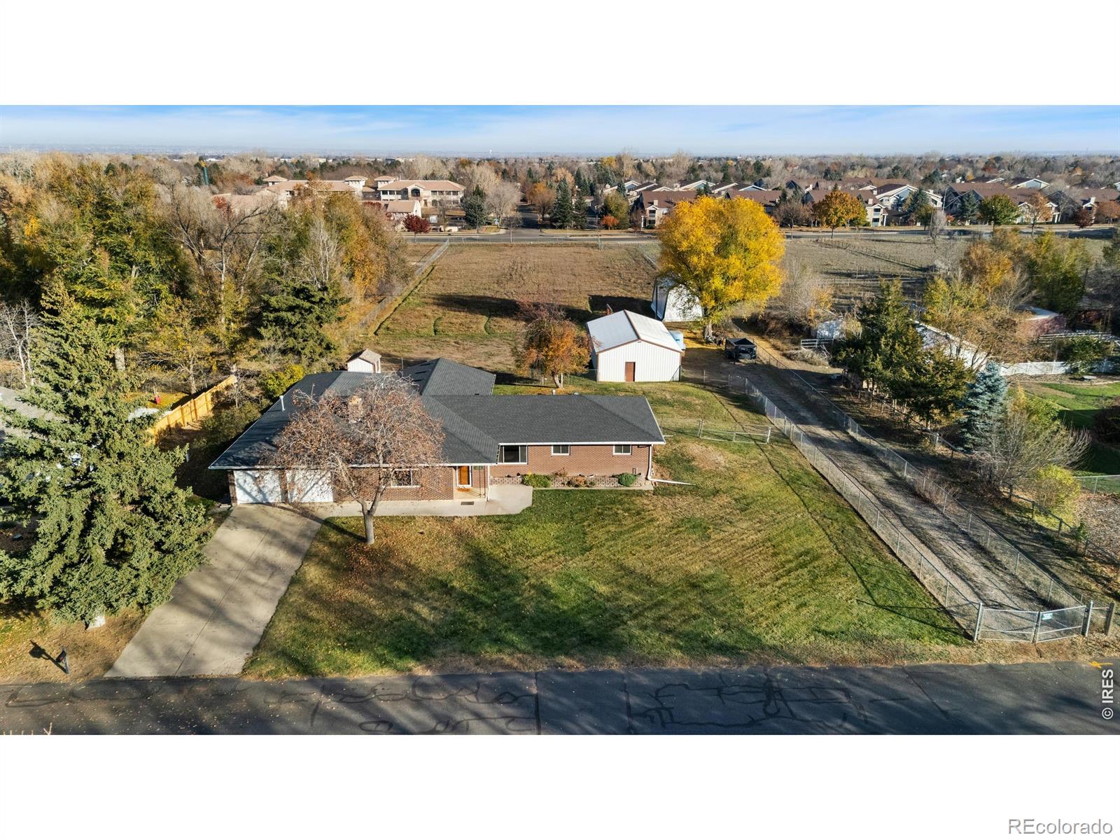
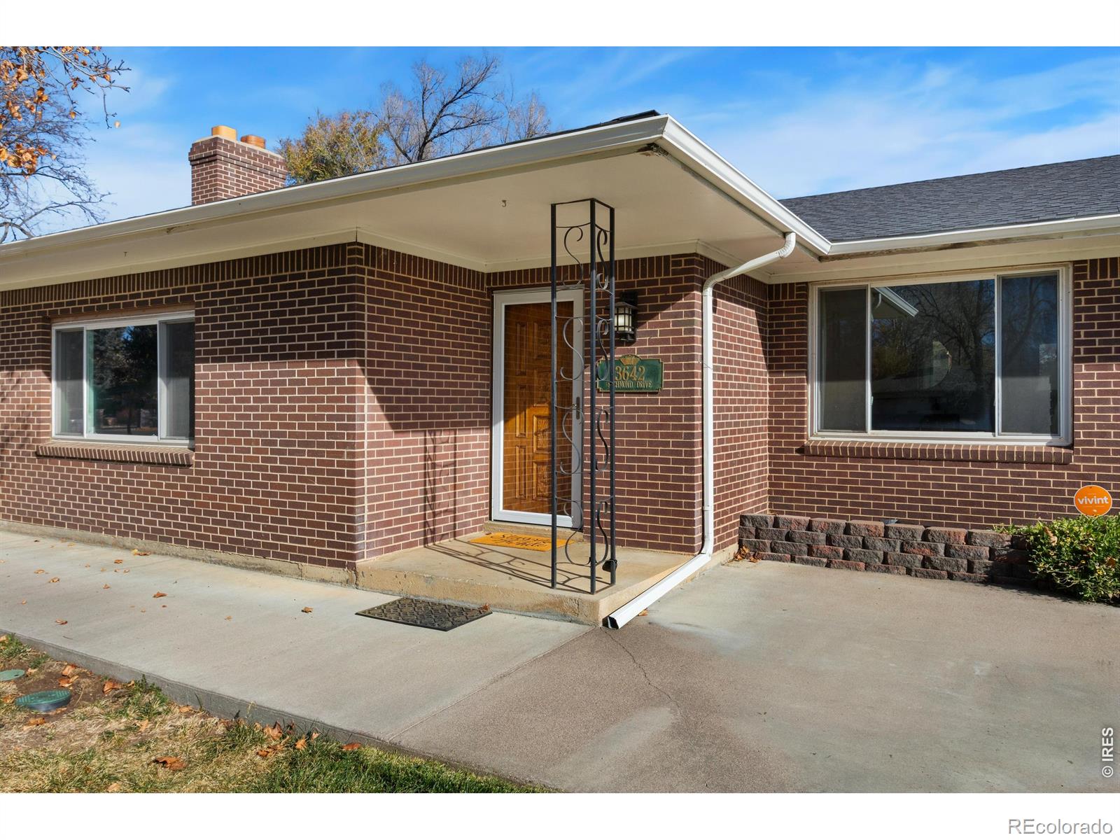
This remarkable urban estate is being offered for sale for the first time since the home was built in 1964. It's one of just 20 acreage homesites in sought-after Skyline Acres, offering the freedom of country living, no HOA restrictions, & an exceptional location in the heart of Fort Collins.Tucked away on a dead-end street, this 1.76-acre property offers something increasingly hard to find: room to grow your own food, pursue hobbies & create a life that isn't possible on a typical city lot. Irrigation water is a valuable feature of this property. A 3/40 share of Pleasant Valley & Lake Canal Company conveys with the sale, & the property also benefits from access to the neighborhood's shared Colorado-Big Thompson irrigation water. The all-brick ranch has been lovingly maintained & updated over the years. Its surprisingly modern floor plan features open, spacious living areas, a main-floor primary suite & convenient main-floor laundry, providing an excellent foundation for future updates without the expense of major structural changes. The renovated kitchen features updated cabinetry, appliances & slab granite countertops, opening to a spacious dining area & expansive sunroom overlooking the acreage. The lovely den/media room features a projection TV system and a fireplace built with bricks reclaimed from the owner's one-room schoolhouse! One of the home's biggest surprises is tucked away in the north wing: a heated indoor basketball gym with endless possibilities for recreation, fitness, hobbies & more. Downstairs, a retro-style pool room adds gathering space, along with unfinished storage & a large, nonconforming bedroom. Outside, a detached shop & RV shelter offer room for vehicles, equipment. Farm animals & livestock are allowed in the UE zone subject to pasture requirements. Roof installed in 2023 & includes a transferable warranty. The in-town acreage property you've been waiting for is here!

Save
Ask
Tour
Hide
Share
Listing Snapshot
Price 
$1,100,000
Days On Site 
1 Day
Bedrooms 
4
Inside Area (SqFt) 
4,281 sqft
Total Baths 
2
Full Baths 
1
Partial Baths 
1
Lot Size 
1.76 Acres
Year Built 
1964
MLS Number 
IR1072397
Status 
Active
Property Tax 
$4,389
HOA/Condo/Coop Fees 
N/A
Sq Ft Source 
Other
Friends & Family
Recent Activity
5 hours agoListing updated with changes from the MLS
yesterdayStatus changed to Active
yesterdayPrice changed to $1,100,000
yesterdayListing first seen on site
General Features
Acres 
1.76
Additional Property Use 
AgriculturalResidential
Attached Garage 
Yes
Direction Faces 
West
Garage 
Yes
Garage Spaces 
6
Levels 
One
Parking 
OversizedRV Access/ParkingAttached
Parking Spaces 
6
Property Sub Type 
Single Family Residence
Sewer 
Septic Tank
SqFt Above 
3368
SqFt Below 
913
SqFt Total 
4729
Utilities 
Electricity AvailableNatural Gas Available
Water Source 
PrivatePublicWell
Zoning 
UE
Interior Features
Appliances 
DishwasherDryerMicrowaveOvenRefrigeratorWasher
Basement 
Partial
Cooling 
Central Air
Flooring 
Tile
Heating 
Forced AirWall Furnace
Main Level Bedrooms 
3
Window Features 
Double Pane WindowsWindow Coverings
Bathroom Full 
Level - Main
Bathroom Three Quarter 
Level - Main
Bedroom 
Dimensions - 10 x 10Level - MainDescription - Carpet
Dining Room 
Dimensions - 13 x 12Level - MainDescription - Laminate
Family Room 
Dimensions - 21 x 18Level - MainDescription - Carpet
Game Room 
Dimensions - 29 x 16Level - LowerDescription - Carpet
Kitchen 
Dimensions - 13 x 11Level - MainDescription - Laminate
Laundry 
Dimensions - 16 x 11Level - MainDescription - Tile
Living Room 
Dimensions - 16 x 13Level - MainDescription - Carpet
Save
Ask
Tour
Hide
Share
Exterior Features
Construction Details 
BrickFrame
Fencing 
FencedPartial
Lot Features 
WoodedLevelMeadowSprinklers In Front
Patio And Porch 
Patio
Roof 
Composition
View 
Mountain(s)
Waterview 
Mountain(s)
Windows/Doors 
Double Pane WindowsWindow Coverings
Community Features
School District 
Poudre R-1
Horse Property 
Pasture
Financing Terms Available 
CashConventionalFHAVA Loan
Roads 
Paved
Horse Allowed 
Yes
Schools
School District
Poudre R-1
Elementary School
Johnson
Middle School
Webber
High School
Rocky Mountain
Listing courtesy of Grey Rock Realty ryan@greyrockrealty.com


The content relating to real estate for sale in this Web site comes in part from the Internet Data eXchange ("IDX") program of METROLIST, INC., DBA RECOLORADO real estate listings held by brokers other than Grey Rock Realty are marked with the IDX Logo. This information is being provided for the consumers' personal, non-commercial use and may not be used for any other purpose. All information subject to change and should be independently verified.

Neighborhood & Commute
Source: Walkscore
Disclosure: Community information and market data powered by Constellation Data Labs. Information is deemed reliable but not guaranteed.
Save
Ask
Tour
Hide
Share