Discover Our Newest Listing

Property Search

Save
Ask
Tour
Hide
Share
$534,900
1 Day On Site

604 Barberry Drive
Longmont, CO 80503

For Sale|Townhouse|Active
3
Beds
3
Total Baths
2
Full Baths
1
Partial Bath
1,552
SqFt
$345
/SqFt
1996
Built
Subdivision:
Meadowview Flg 5
County:
Boulder
604 Barberry Drive604 Barberry Drive604 Barberry Drive604 Barberry Drive
Save
Ask
Tour
Hide
Share

Mortgage Calculator

Monthly Payment (Est.)

Enter an interest rate to see your estimated monthly payment.
Calculator powered by Showcase IDX, a Constellation1 Company. Copyright ©2026 Information is deemed reliable but not guaranteed.

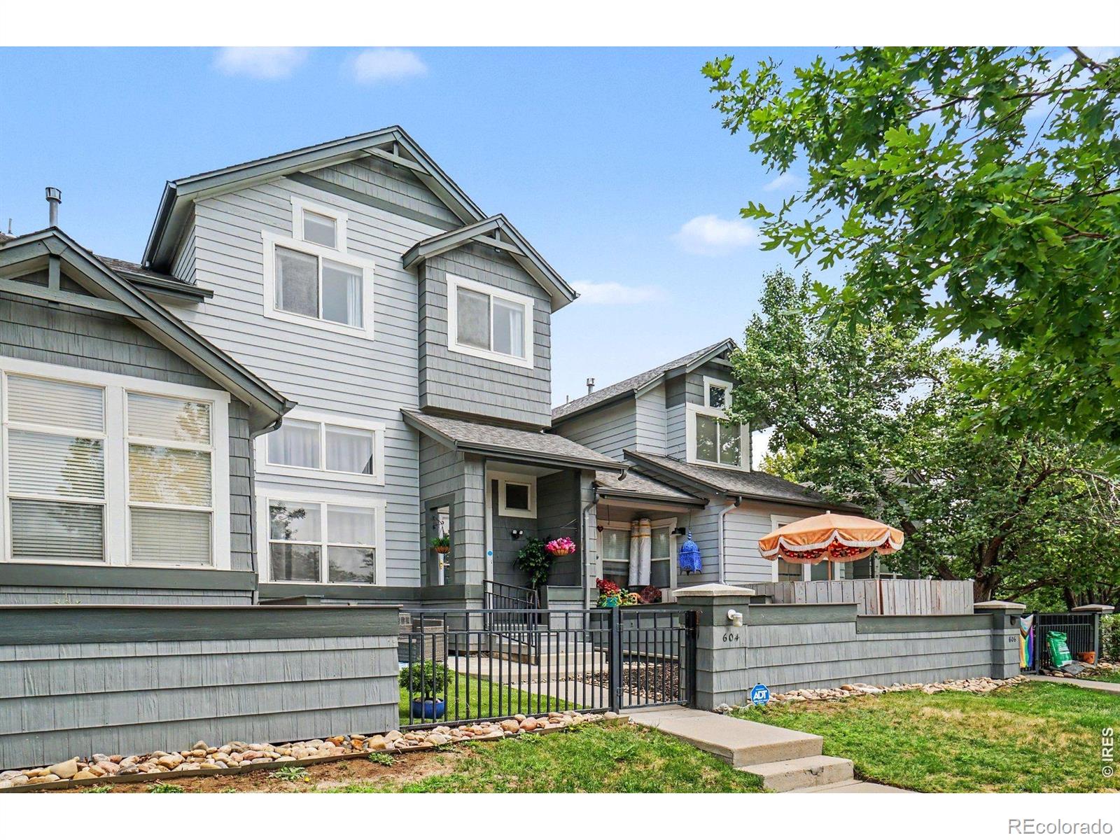
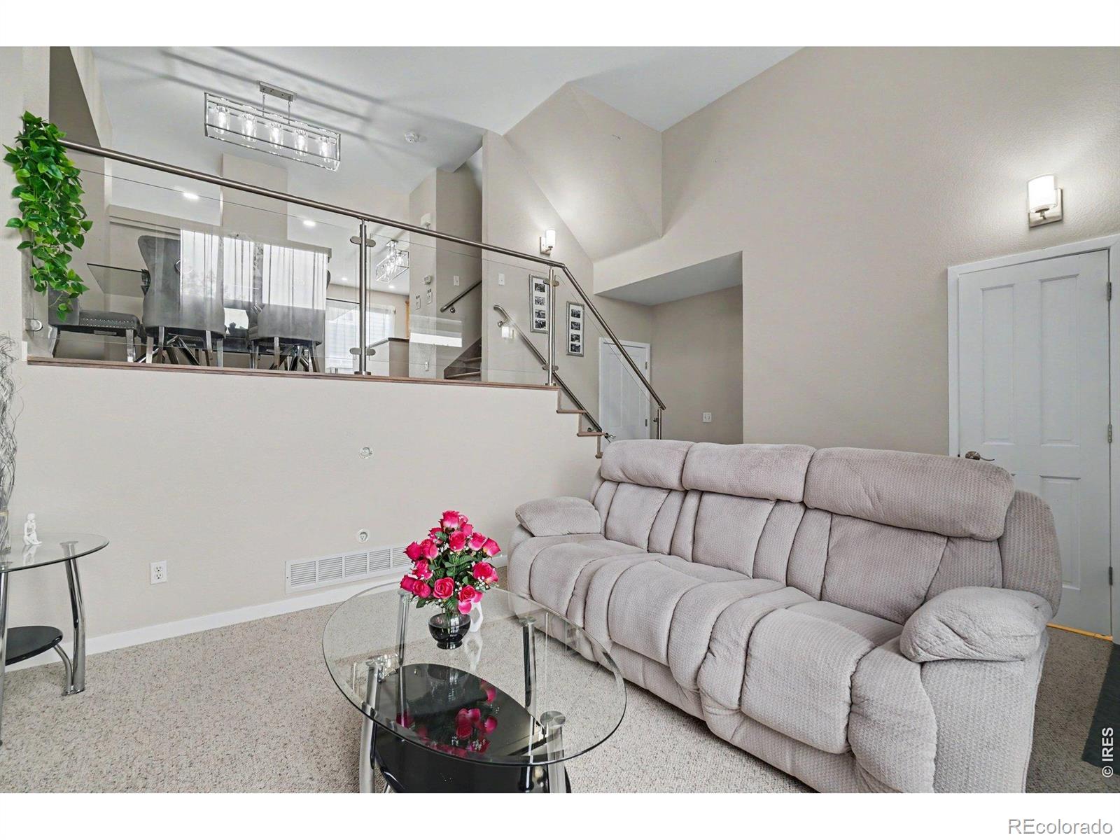
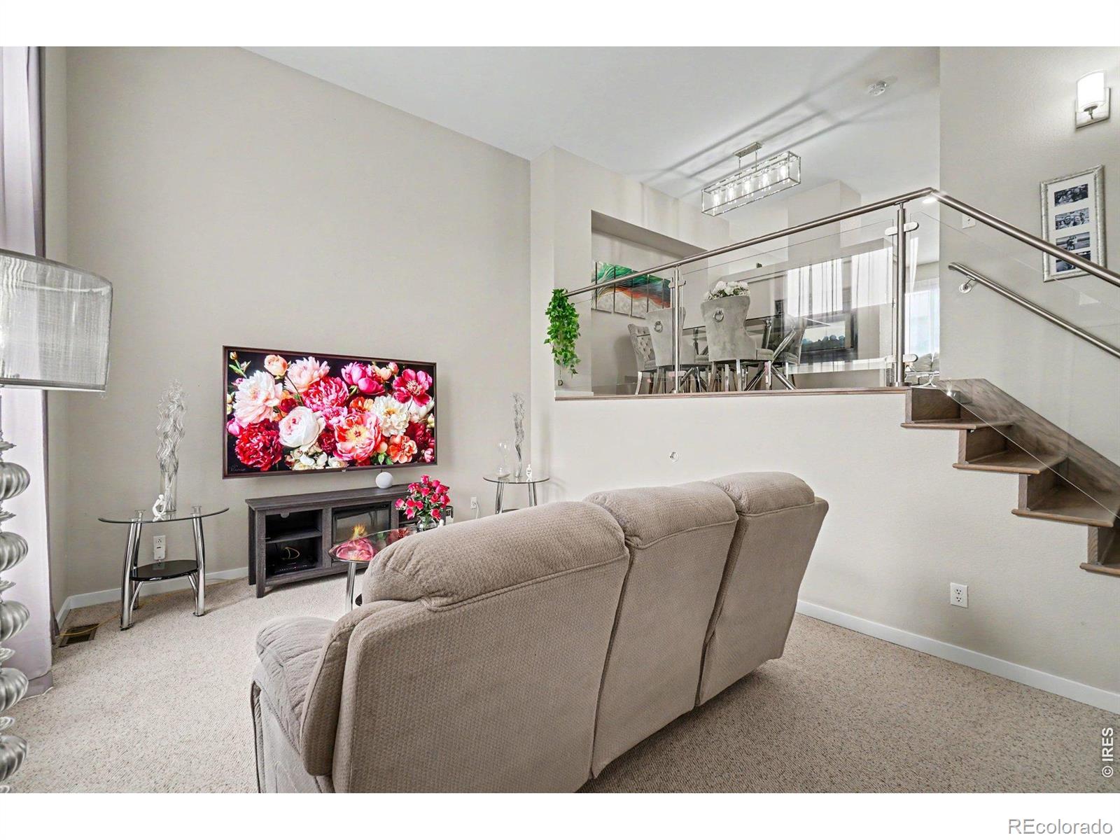
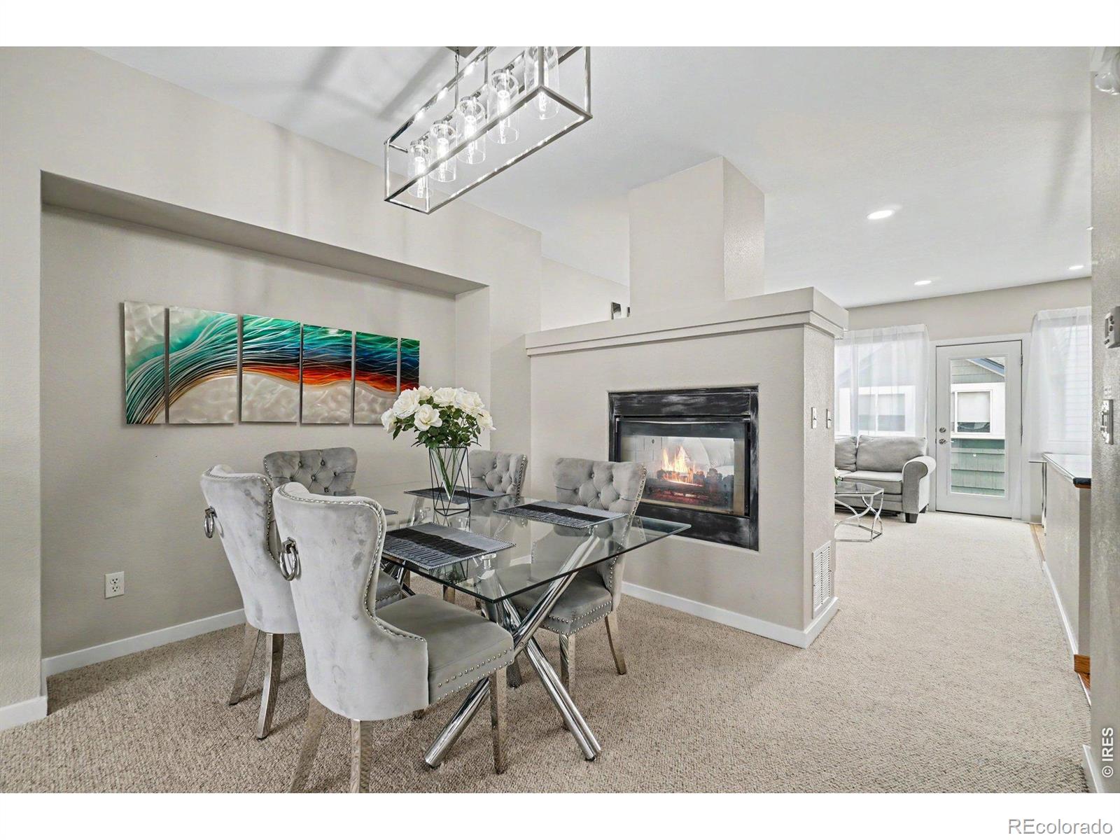
NO METRO. SELLER OFFERS 6 MONTH PAYED HOA FEES.Welcome to this beautiful and inviting three-bedroom, three-bathroom townhome featuring a charming private courtyard, an attached two-car garage, and an ideal location! Step inside to discover a bright, open floor plan filled with natural light and an abundance of windows. Enjoy the warmth and ambiance of a stunning three-sided fireplace, creating a beautiful focal point. The spacious bedrooms offer comfort and flexibility, while the gorgeous primary suite is a true retreat, featuring soaring vaulted ceilings, foothill views, a brand-new walk-in closet, and a beautifully updated suite bathroom. 2 of the bathrooms have been updated and feature bidets. The primary suite also offers the convenience of a private laundry area with a stackable washer and dryer and amazing walk in closet. Additional upgrades include a new patio door, select newer windows, and numerous improvements throughout. Storage is plentiful, and the unfinished basement offers possibilities for additional living space, a home gym, hobbies, or extra storage. Enjoy the private courtyard and take advantage of the convenience of a two-car attached garage. Perfectly located near shopping, restaurants, walking and biking trails, with an easy commute to Boulder, Loveland, Berthoud and Denver. This home offers the perfect combination of comfort, convenience and Colorado living

Save
Ask
Tour
Hide
Share
Listing Snapshot
Price 
$534,900
Days On Site 
1 Day
Bedrooms 
3
Inside Area (SqFt) 
1,552 sqft
Total Baths 
3
Full Baths 
2
Partial Baths 
1
Lot Size 
0.03 Acres
Year Built 
1996
MLS Number 
IR1072398
Status 
Active
Property Tax 
$2,639
HOA/Condo/Coop Fees 
$405 monthly
Sq Ft Source 
Assessor
Friends & Family
Recent Activity
20 hours agoListing updated with changes from the MLS
yesterdayStatus changed to Active
yesterdayPrice changed to $534,900
yesterdayListing first seen on site
General Features
Acres 
0.03
Attached Garage 
Yes
Garage 
Yes
Garage Spaces 
2
Levels 
Two
Parking 
Attached
Parking Spaces 
2
Pets 
Cats OKDogs OK
Property Sub Type 
Townhouse
Sewer 
Public Sewer
SqFt Above 
1552
SqFt Total 
1984
Style 
Contemporary
Utilities 
Natural Gas Available
Water Source 
Public
Zoning 
RES
Interior Features
Appliances 
DishwasherDisposalDryerMicrowaveOvenRefrigeratorWasher
Basement 
Unfinished
Cooling 
Ceiling Fan(s)Central Air
Fireplace Features 
Gas
Flooring 
Wood
Heating 
Forced Air
Interior 
Kitchen IslandOpen FloorplanVaulted Ceiling(s)Walk-In Closet(s)
Laundry Features 
In Unit
Window Features 
Double Pane WindowsWindow Coverings
Bathroom Full 
Level - Upper
Bathroom Half 
Level - Main
Bedroom 
Dimensions - 10 x 9Level - UpperDescription - Carpet
Dining Room 
Dimensions - 10 x 10Level - UpperDescription - Laminate
Kitchen 
Dimensions - 17 x 8Level - UpperDescription - Laminate
Living Room 
Dimensions - 22 x 16Level - MainDescription - Carpet
Save
Ask
Tour
Hide
Share
Exterior Features
Construction Details 
Frame
Exterior 
Balcony
Lot Features 
Level
Roof 
Composition
Windows/Doors 
Double Pane WindowsWindow Coverings
Community Features
Association Amenities 
ParkPool
Association Fee 
$405.0
Association Fee Frequency 
Monthly
School District 
St. Vrain Valley RE-1J
Financing Terms Available 
CashConventionalFHAVA Loan
Roads 
Paved
Schools
School District
St. Vrain Valley RE-1J
Elementary School
Eagle Crest
Middle School
Altona
High School
Silver Creek
Listing courtesy of Agi Realty, LLC AgiDonahue@msn.com


The content relating to real estate for sale in this Web site comes in part from the Internet Data eXchange ("IDX") program of METROLIST, INC., DBA RECOLORADO real estate listings held by brokers other than Agi Realty, LLC are marked with the IDX Logo. This information is being provided for the consumers' personal, non-commercial use and may not be used for any other purpose. All information subject to change and should be independently verified.

Neighborhood & Commute
Source: Walkscore
Disclosure: Community information and market data powered by Constellation Data Labs. Information is deemed reliable but not guaranteed.
Save
Ask
Tour
Hide
Share