
Discover Our Newest Listing


Property Search
1982 blossom grove CourtWindsor, CO 80550
Mortgage Calculator
Monthly Payment (Est.)
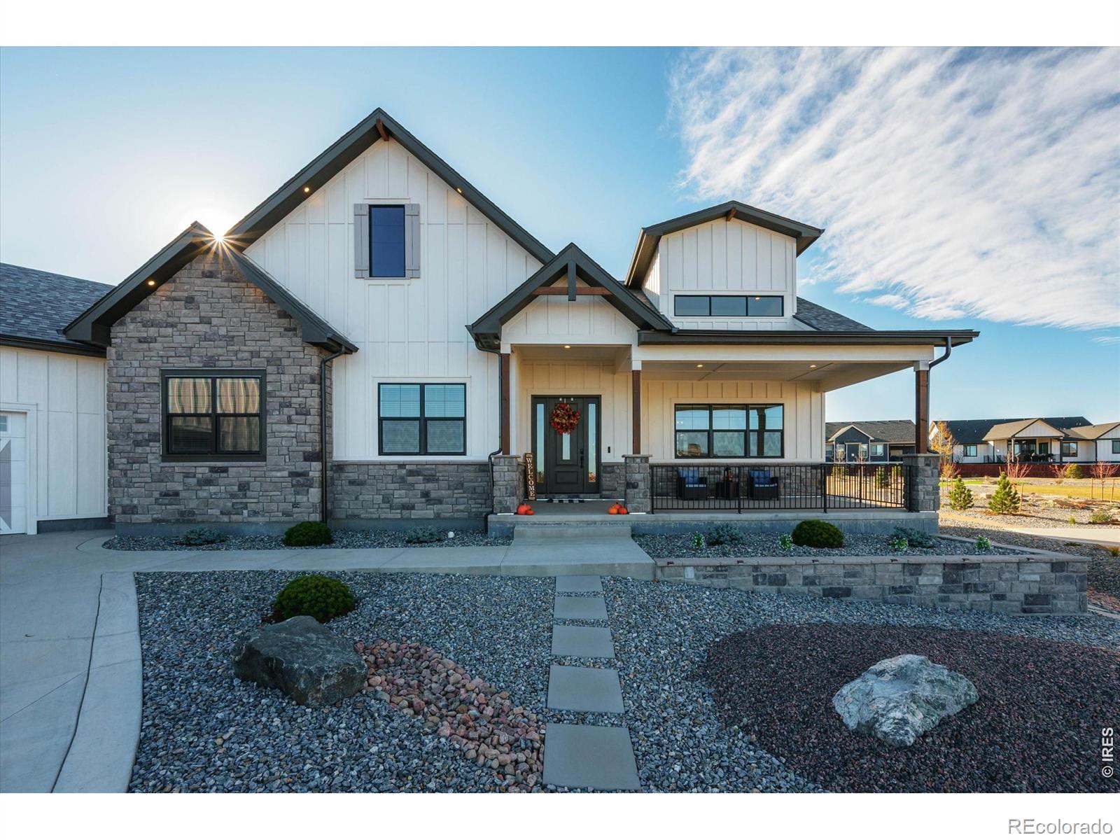
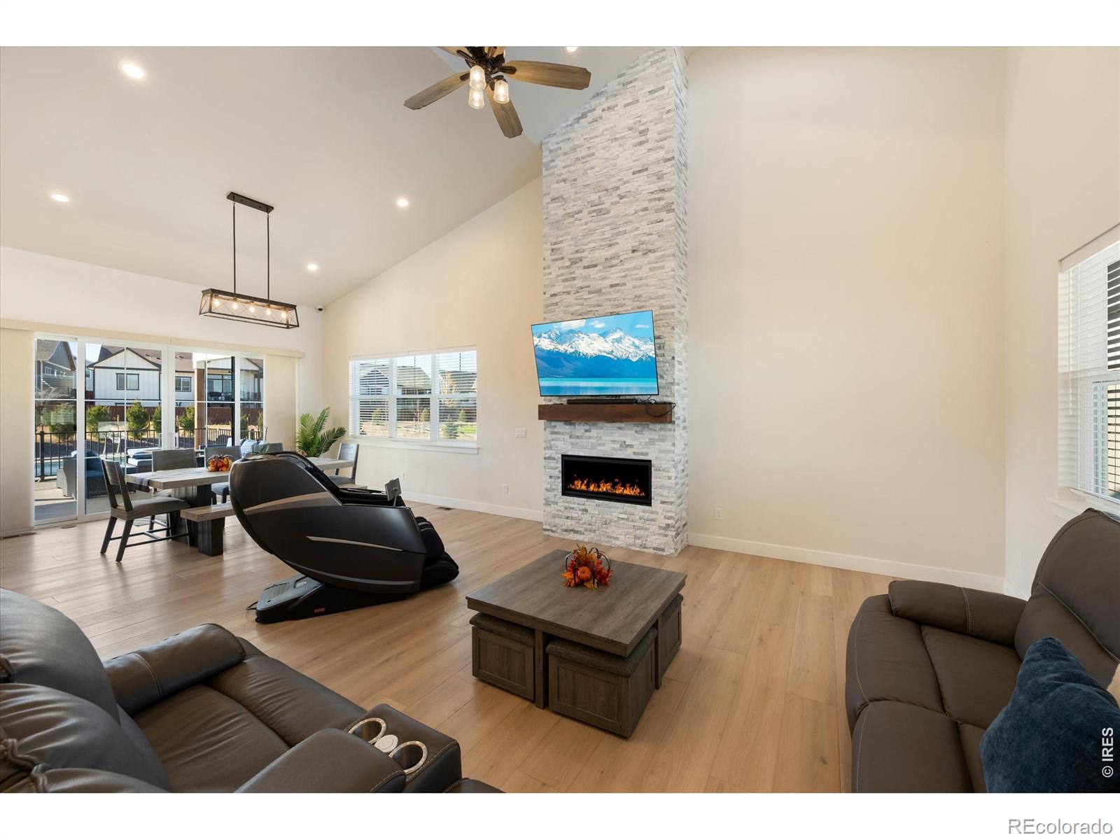
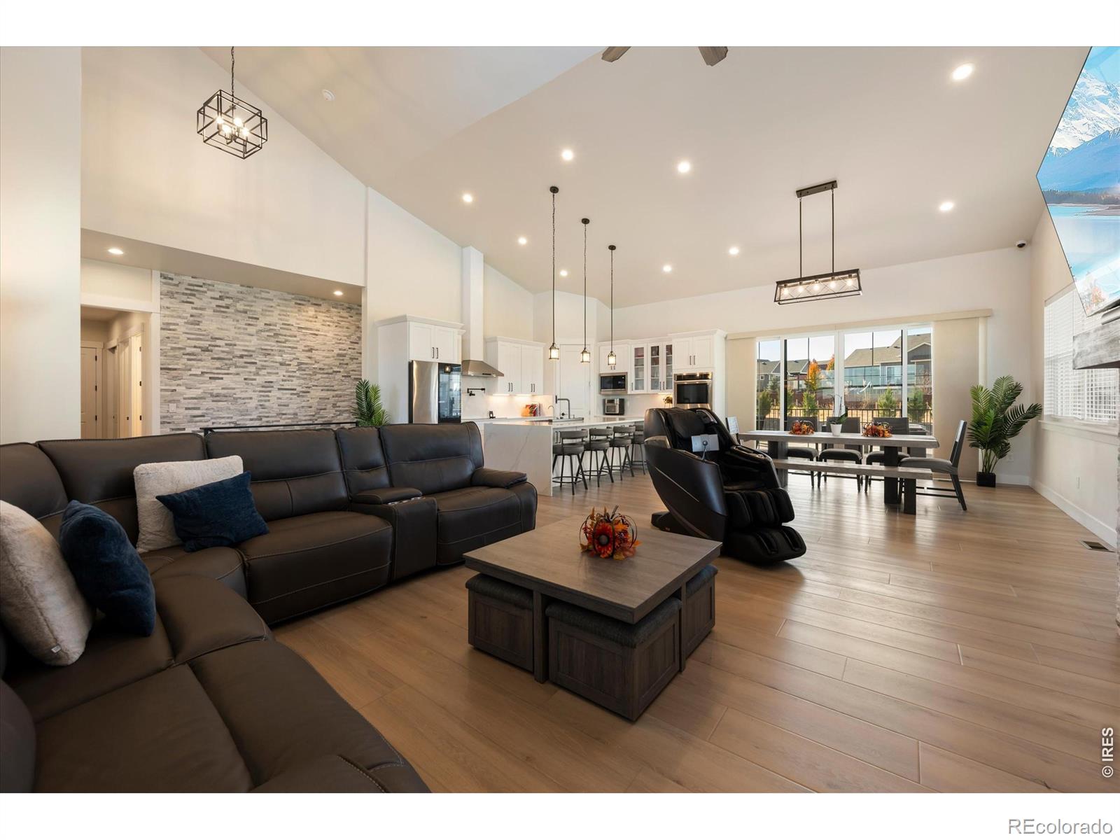
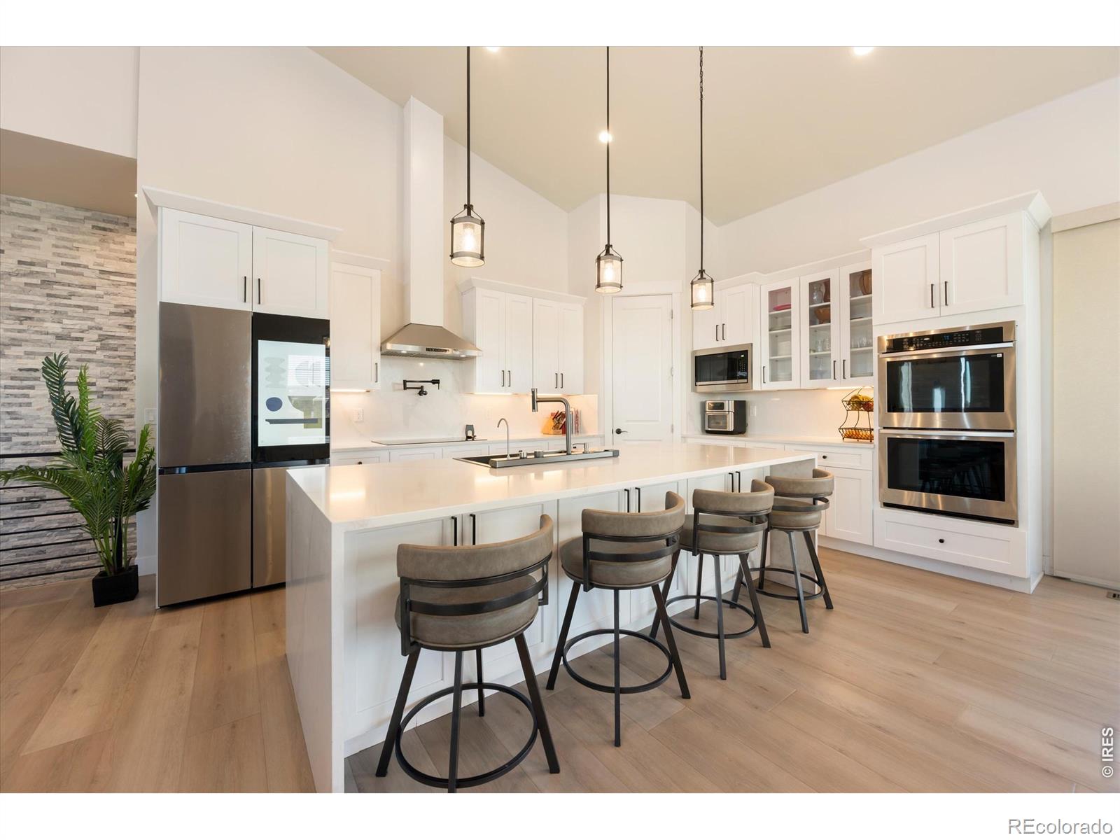
Enter an interest rate to see your estimated monthly payment.Welcome to an extraordinary residence where modern farmhouse elegance meets resort-style living. Featuring crisp white board-and-batten siding, beautiful stone accents, dramatic rooflines, and oversized barn-style garage doors, this home makes a striking first impression. The spacious main residence includes an impressive fully finished forced walkout basement, offering an entire additional level of living with abundant natural light, direct backyard access, and seamless indoor-outdoor entertaining. Step outside to your private resort, featuring a spectacular multisport swimming pool with waterfall, water jets, smart multicolor LED lighting, and built-in basketball and volleyball features. A separate jacuzzi with an independent heating system and retractable covers provides year-round enjoyment, even after the pool is winterized. Expansive patios, covered outdoor living spaces, an oversized ceiling fan, and an installed audio system create the perfect atmosphere for entertaining. An outdoor kitchen rough-in offers the opportunity to complete your ideal outdoor culinary space. Adding to this exceptional property is an approximately 400-square-foot detached two-bedroom pool house featuring its own living room, kitchenette, and full bathroom. The impressive approximately 2,639-square-foot, seven-car garage offers extraordinary space for vehicles, recreational toys, and hobbies. The RV bay also features retractable batting cage netting, creating a convenient private practice area that can easily be put away when not in use. From its distinctive architecture and expansive living spaces to its incredible recreational amenities, this property delivers a lifestyle unlike any other.
| 15 hours ago | Listing updated with changes from the MLS | |
| 15 hours ago | Status changed to Active | |
| 3 days ago | Price changed to $2,275,000 | |
| 3 days ago | Listing first seen on site |

The content relating to real estate for sale in this Web site comes in part from the Internet Data eXchange ("IDX") program of METROLIST, INC., DBA RECOLORADO real estate listings held by brokers other than Pro Realty Inc are marked with the IDX Logo. This information is being provided for the consumers' personal, non-commercial use and may not be used for any other purpose. All information subject to change and should be independently verified.
