Discover Our Newest Listing

Property Search

Save
Ask
Tour
Hide
Share
$925,000
1 Day On Site

503 Eagle Crest Court
Loveland, CO 80537

For Sale|Single Family Residence|Active
5
Beds
5
Total Baths
3
Full Baths
2
Partial Baths
4,298
SqFt
$215
/SqFt
1998
Built
Subdivision:
Eagle Crest
County:
Larimer
503 Eagle Crest Court503 Eagle Crest Court503 Eagle Crest Court503 Eagle Crest Court
Save
Ask
Tour
Hide
Share

Mortgage Calculator

Monthly Payment (Est.)

Enter an interest rate to see your estimated monthly payment.
Calculator powered by Showcase IDX, a Constellation1 Company. Copyright ©2026 Information is deemed reliable but not guaranteed.

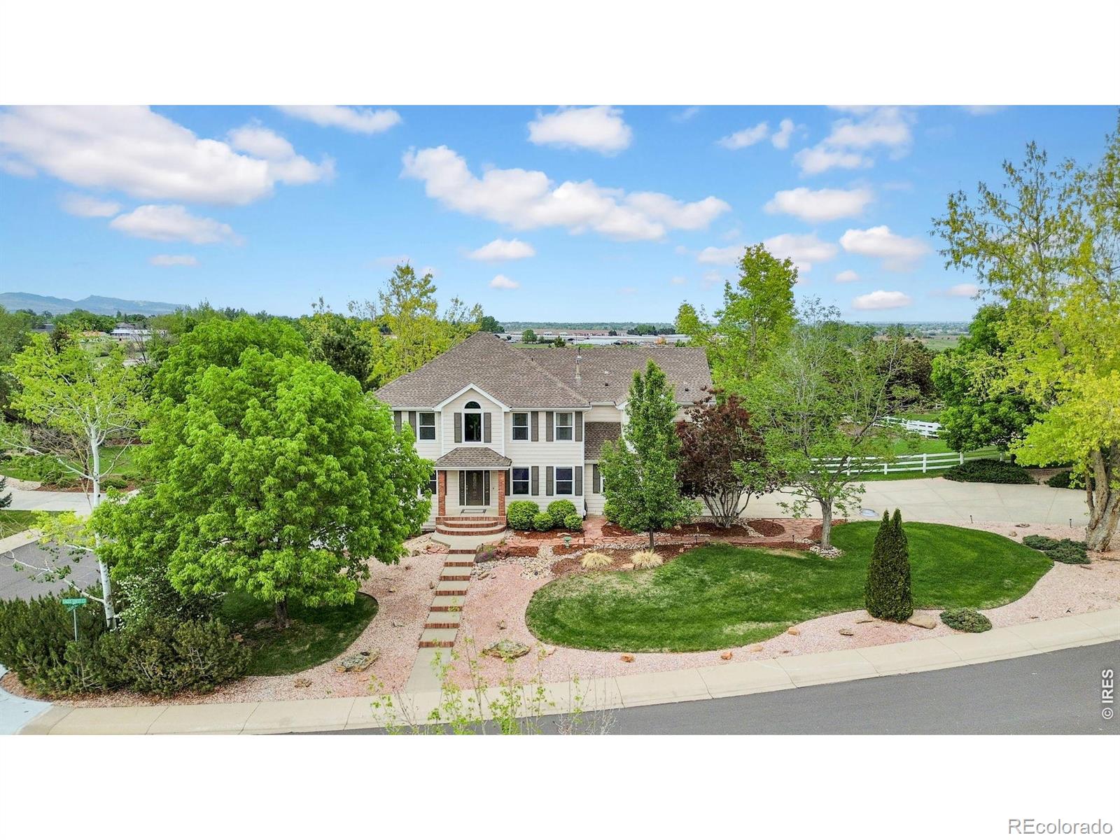
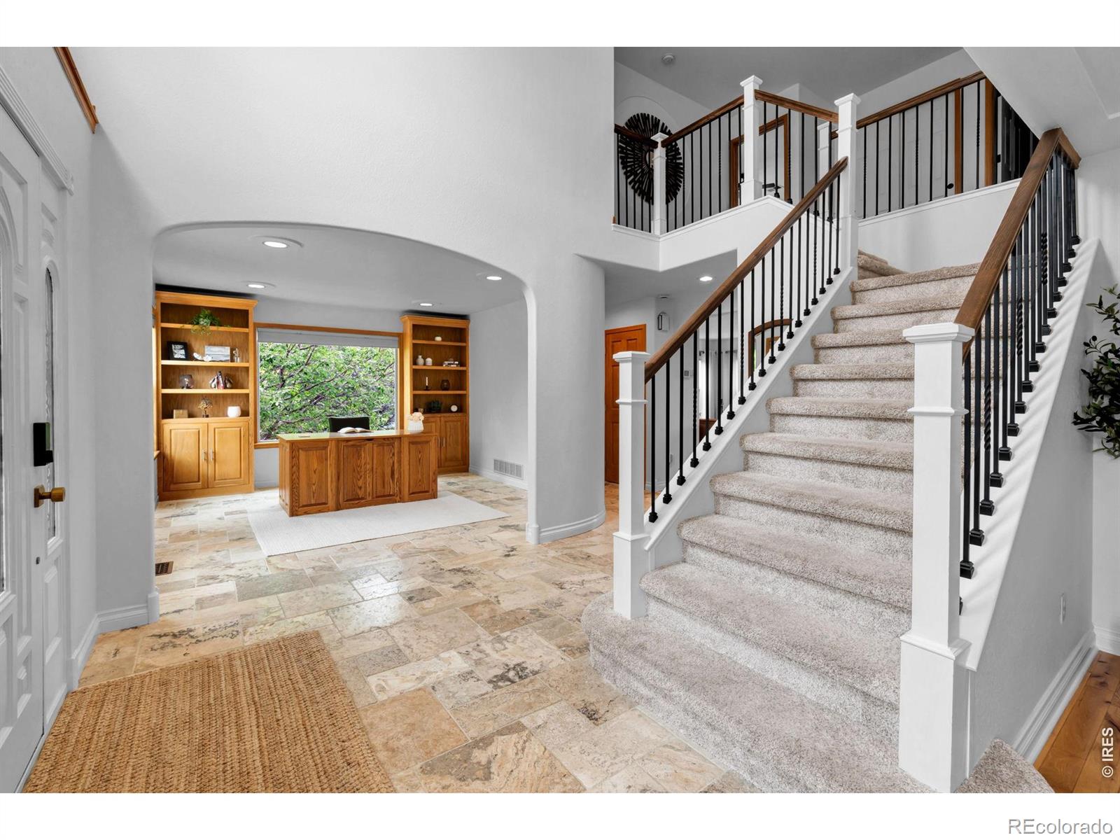
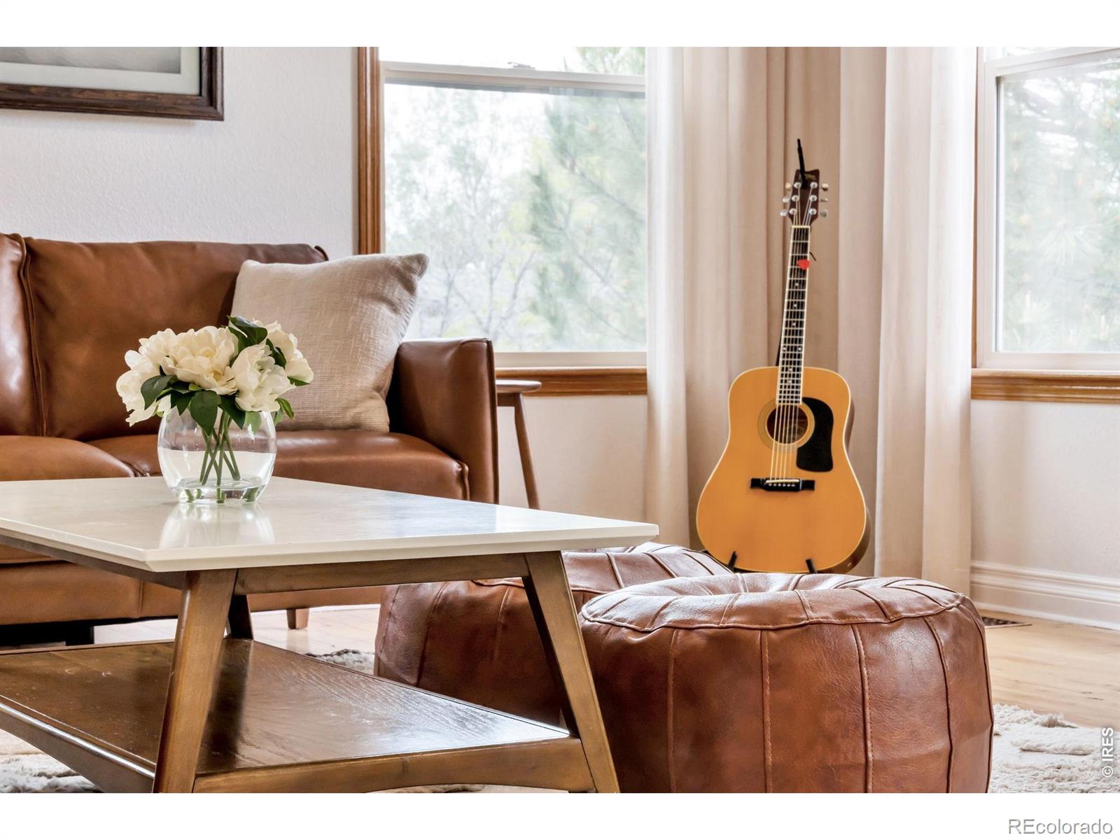
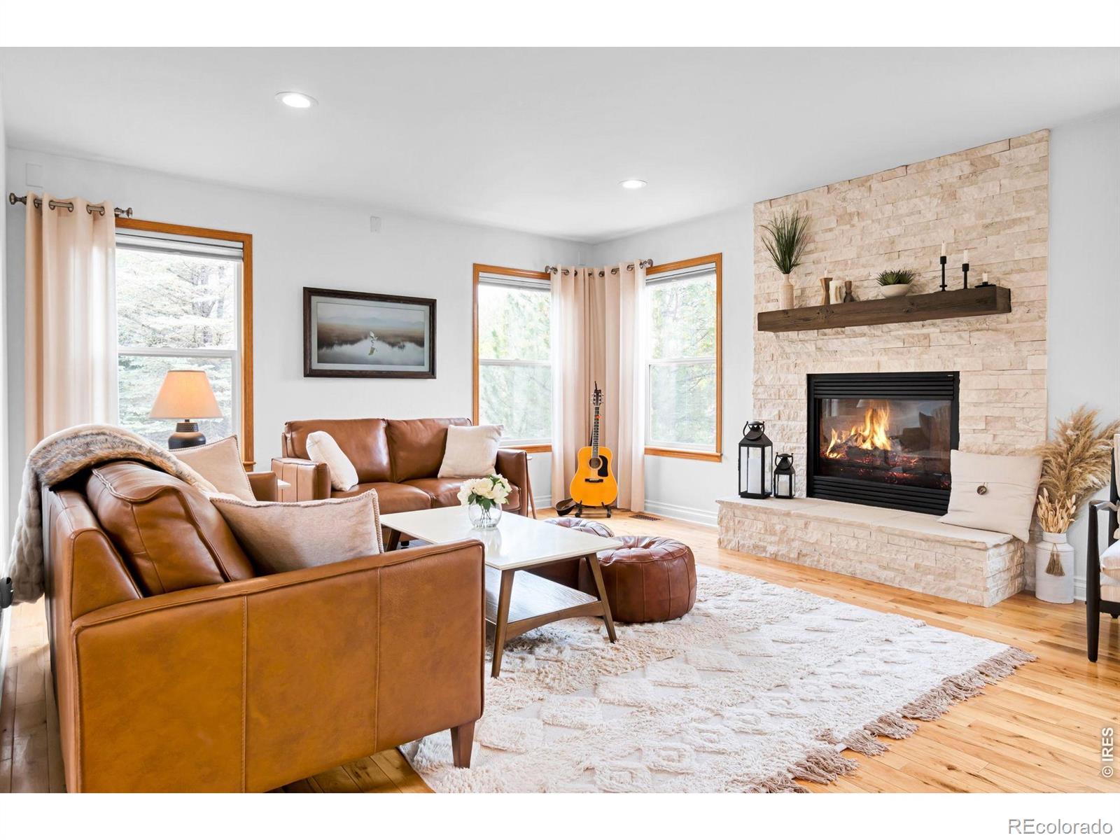
Set on .87 acre at the end of a cul-de-sac, 503 Eagle Crest Ct pairs the privacy of mature landscaping with expansive outdoor living and a finished walkout basement in South Loveland's established Eagle Crest neighborhood. The backyard sets this property apart. Towering trees frame an expansive lawn, garden spaces with drip irrigation, a volleyball court, and a storage shed. A pergola-covered patio with a built-in grill creates an inviting setting for outdoor dinners, weekend gatherings, and quiet evenings surrounded by greenery.Inside, a light-filled, open floor plan connects the main living spaces while offering room to gather or spread out. Upstairs, the primary suite spans more than 500 square feet, with elevated views, dual walk-in closets, and ample space for a sitting area, reading nook, or exercise area.The finished walkout basement extends the living space with a recreation room, separate TV/lounge area, wet bar, wine room, and a private home office with custom built-ins. Its flexible layout offers space for entertaining, working from home, and pursuing hobbies.Recent updates include two replacement water heaters, an insulated garage door, newer carpet in multiple rooms, and updated kitchen appliances. With its substantial lot, established landscaping, spacious primary retreat, and multiple gathering areas, this home offers a compelling combination of indoor flexibility and outdoor space in South Loveland. With easy access to 1-25, the heart of Loveland and Berthoud this home is a must see!

Save
Ask
Tour
Hide
Share
Listing Snapshot
Price 
$925,000
Days On Site 
1 Day
Bedrooms 
5
Inside Area (SqFt) 
4,298 sqft
Total Baths 
5
Full Baths 
3
Partial Baths 
2
Lot Size 
0.87 Acres
Year Built 
1998
MLS Number 
IR1072407
Status 
Active
Property Tax 
$6,684
HOA/Condo/Coop Fees 
$125 monthly
Sq Ft Source 
Assessor
Friends & Family
Recent Activity
20 hours agoListing updated with changes from the MLS
yesterdayListing first seen on site
General Features
Acres 
0.87
Additional Property Use 
Residential
Attached Garage 
Yes
Direction Faces 
South
Garage 
Yes
Garage Spaces 
3
Levels 
Two
Parking 
Attached
Parking Spaces 
3
Property Sub Type 
Single Family Residence
Security 
Smoke Detector(s)
Sewer 
Public Sewer
SqFt Above 
3070
SqFt Below 
1228
SqFt Total 
4358
Utilities 
Cable AvailableElectricity AvailableNatural Gas Available
Water Source 
Public
Zoning 
FA
Interior Features
Appliances 
DishwasherDisposalDouble OvenDryerMicrowaveOvenWasher
Basement 
FullWalk-Out Access
Cooling 
Central Air
Fireplace Features 
GasLiving Room
Heating 
Forced Air
Interior 
PantryVaulted Ceiling(s)Walk-In Closet(s)Wet Bar
Window Features 
Window Coverings
Bathroom Full 
Level - Upper
Bathroom Half 
Level - Main
Bedroom 
Dimensions - 18 x 24Level - UpperDescription - Carpet
Kitchen 
Dimensions - 14 x 13Level - MainDescription - Tile
Office 
Dimensions - 10 x 11Level - MainDescription - Other
Save
Ask
Tour
Hide
Share
Exterior Features
Construction Details 
BrickFrame
Fencing 
Fenced
Lot Features 
Cul-De-SacSprinklers In Front
Patio And Porch 
Patio
Roof 
Composition
Windows/Doors 
Window Coverings
Community Features
Association Amenities 
Pool
Association Fee 
$125.0
Association Fee Frequency 
Monthly
School District 
Thompson R2-J
Financing Terms Available 
CashConventionalFHAVA Loan
Roads 
Paved
Schools
School District
Thompson R2-J
Elementary School
Winona
Middle School
Other
High School
Mountain View
Listing courtesy of RE/MAX Alliance-FTC South Lani@HomesByLani.com


The content relating to real estate for sale in this Web site comes in part from the Internet Data eXchange ("IDX") program of METROLIST, INC., DBA RECOLORADO real estate listings held by brokers other than RE/MAX Alliance-FTC South are marked with the IDX Logo. This information is being provided for the consumers' personal, non-commercial use and may not be used for any other purpose. All information subject to change and should be independently verified.

Neighborhood & Commute
Source: Walkscore
Disclosure: Community information and market data powered by Constellation Data Labs. Information is deemed reliable but not guaranteed.
Save
Ask
Tour
Hide
Share