Discover Our Newest Listing

Property Search

Save
Ask
Tour
Hide
Share
$2,450,000
1 Day On Site

956 Silver Sage Lane
Lyons, CO 80540

For Sale|Single Family Residence|Active
3
Beds
4
Total Baths
1
Full Bath
3
Partial Baths
4,290
SqFt
$571
/SqFt
2018
Built
Subdivision:
None
County:
Larimer
956 Silver Sage Lane956 Silver Sage Lane956 Silver Sage Lane956 Silver Sage Lane
Save
Ask
Tour
Hide
Share

Mortgage Calculator

Monthly Payment (Est.)

Enter an interest rate to see your estimated monthly payment.
Calculator powered by Showcase IDX, a Constellation1 Company. Copyright ©2026 Information is deemed reliable but not guaranteed.

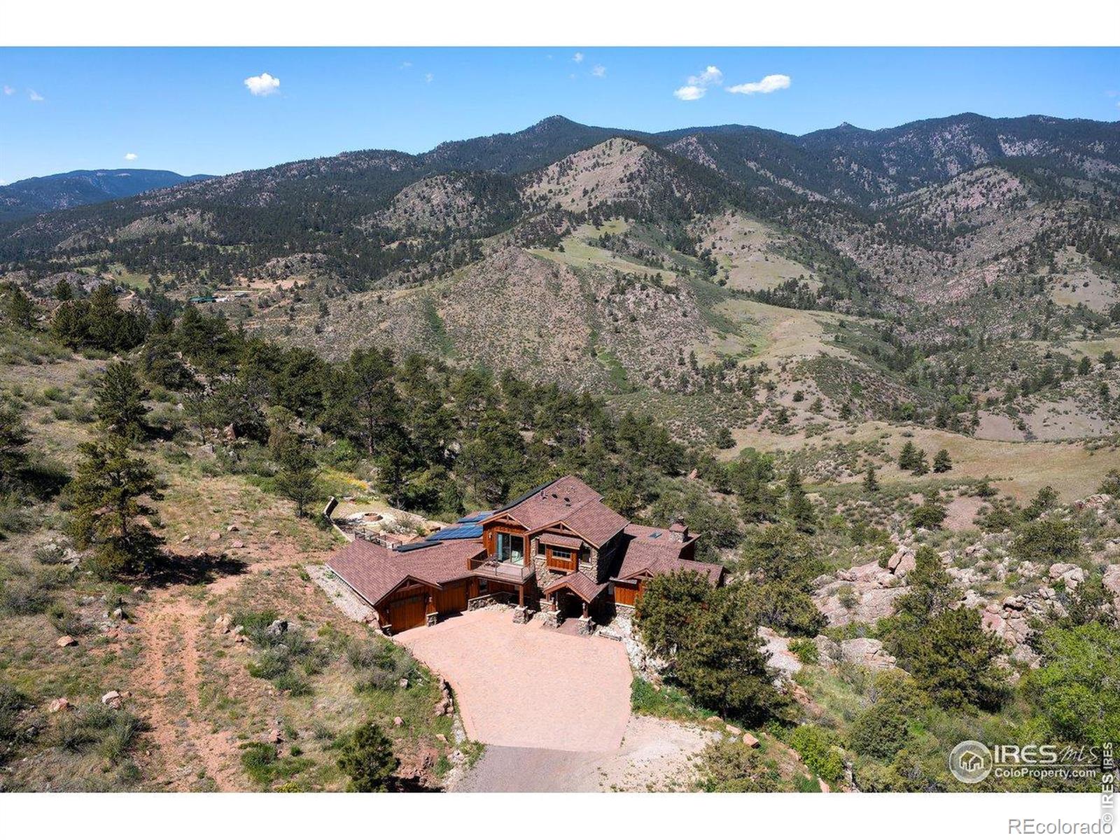
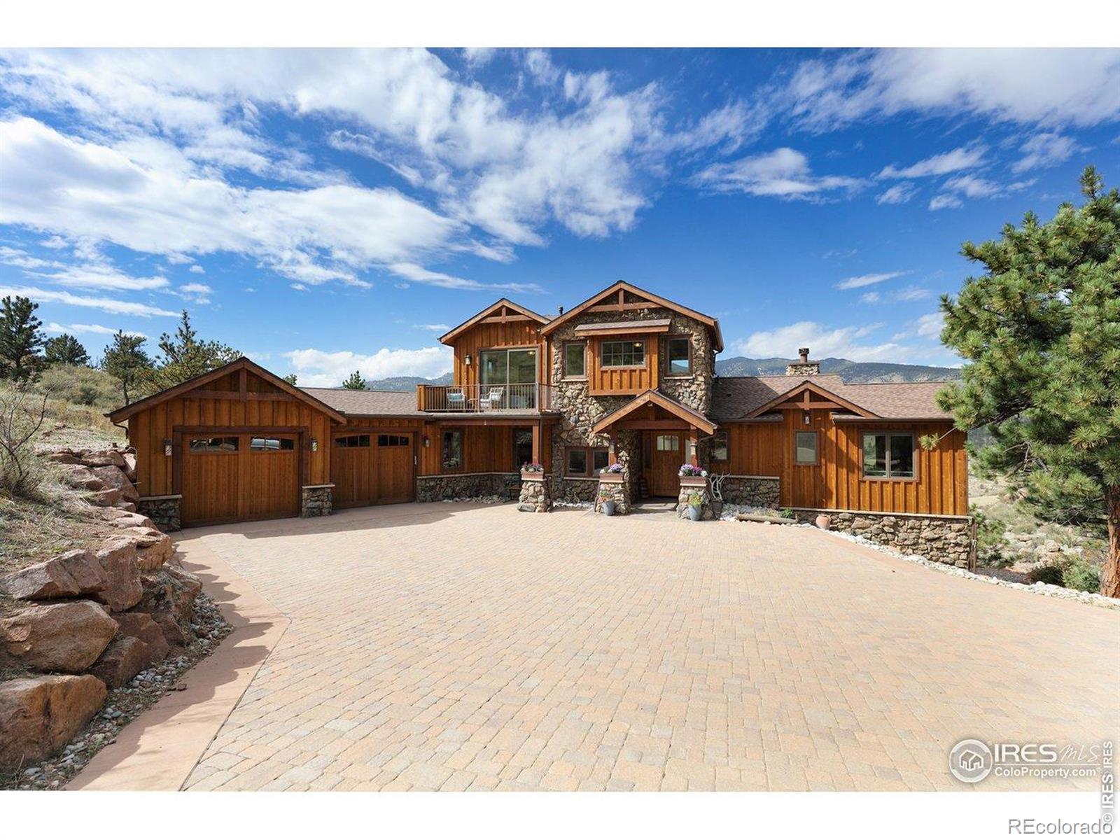
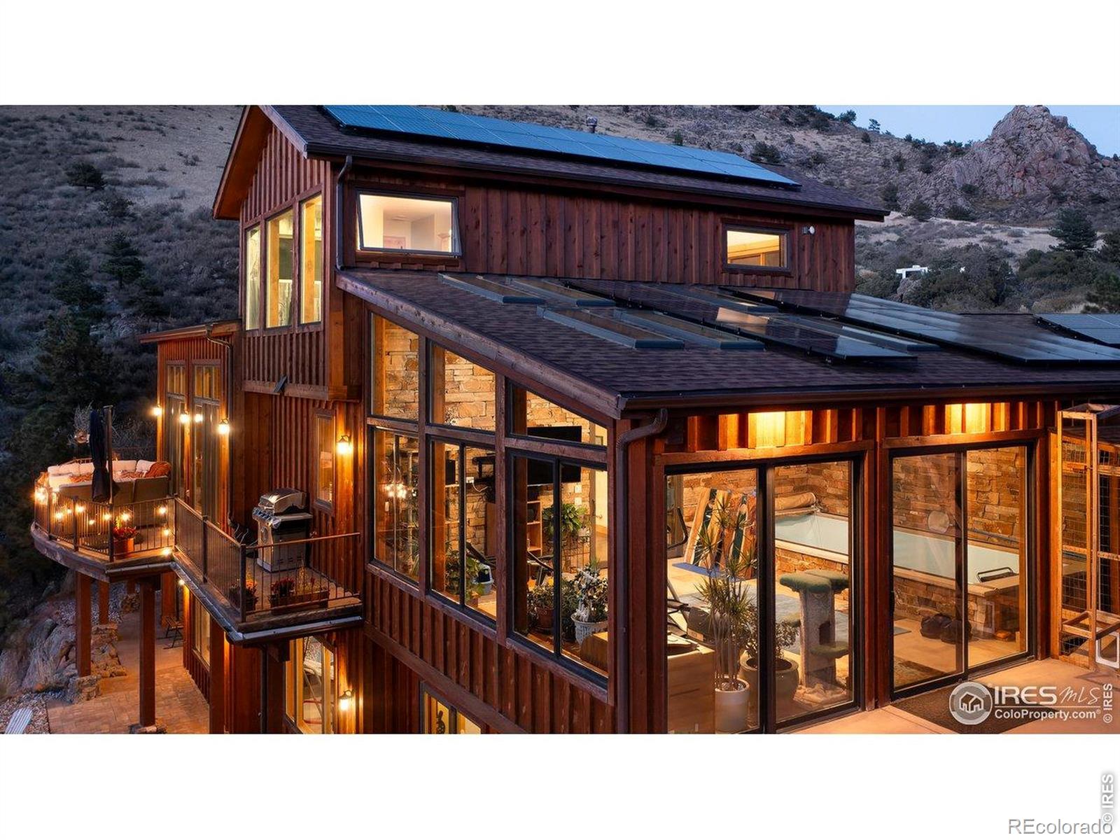
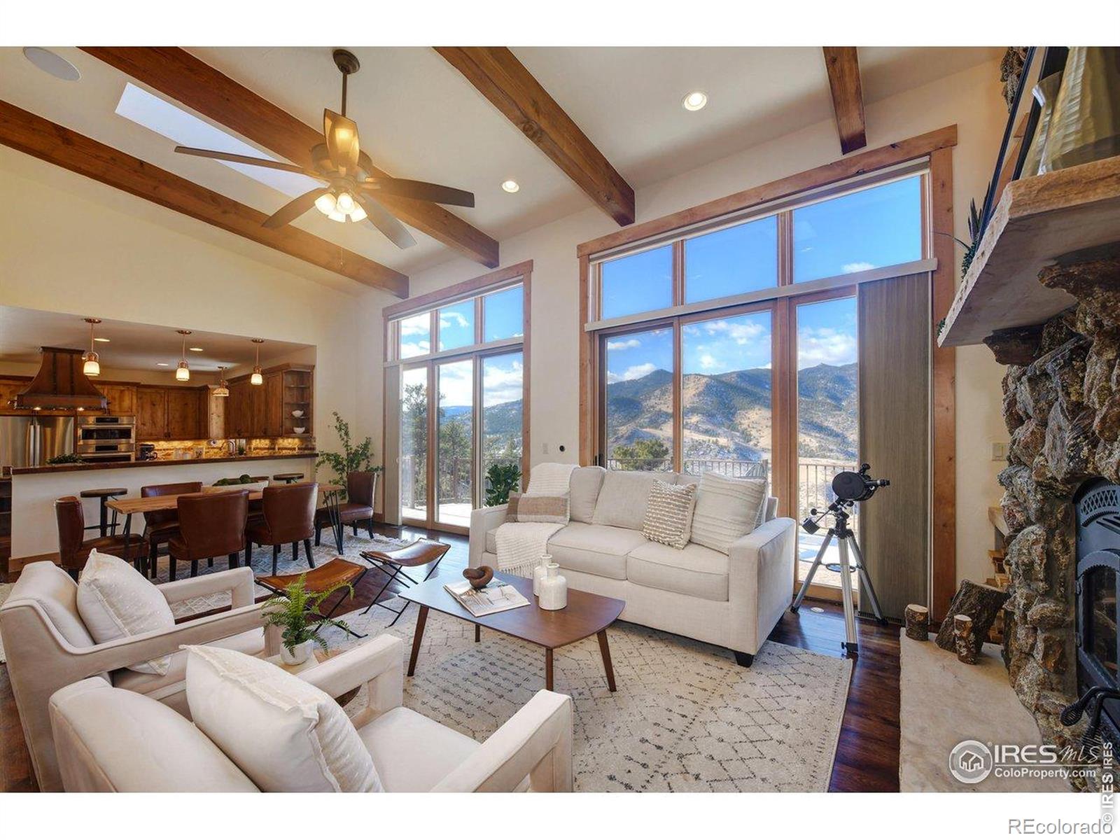
Beyond the gate, 50 acres of pastoral hills feel like your own private park only 15 minutes from downtown Lyons. This exceptionally private luxury property pairs a 4,000 SQFt custom mountain modern home with vistas that no camera can fully capture. Amenities distinctive for this location include a private hiking/biking trail RV parking w/hook-ups and captivating outdoor areas ideal for building your dream outbuilding, guest cottage or barn. A commitment to sustainability includes an efficient solar PV system and VOC formaldehyde-free construction materials selected for low toxicity. All woods come from sustainable sources. Recently stained exterior. Freshly painted interiors bring warmth & elegance to the natural materials. The gourmet island kitchen features granite, Bosch stainless appliances, solid copper kitchen hood & warm alder cabinets, complemented by hickory hardwood floors. In the living room, a dramatic stone fireplace showcases rock hand-picked from the property. A vast wall of picture windows captures the enormous views, filling the space with natural light and scenic beauty. The primary bedroom occupies its own level, w/unmatched westward views of the foothills and a lavish bath featuring dual vanities, a soaking tub and a glass steam shower. The main floor includes a primary bdrm, exquisite kitchen, mudroom and a 500-square-foot sunroom. A beautiful indoor endless lap pool makes the sunroom a welcoming place for fitness or relaxation. Fully finished walkout basementt w/ office, guest bedroom & spacious recreation area. Outdoors, serene spaces, a garden, horseshoe pits & fire pits offer places to garden, entertain or simply take in the sunsets. A picturesque, Larimer County PID-maintained road leads to downtown Lyons, w/its shops, schools, restaurants & music festivals. This piece of mountain paradise brings privacy, sustainability & distinctive amenities to the place you'll call home. Rocky Mountain National Park & Boulder are both under an hour away.

Save
Ask
Tour
Hide
Share
Listing Snapshot
Price 
$2,450,000
Days On Site 
1 Day
Bedrooms 
3
Inside Area (SqFt) 
4,290 sqft
Total Baths 
4
Full Baths 
1
Partial Baths 
3
Lot Size 
50 Acres
Year Built 
2018
MLS Number 
IR1072430
Status 
Active
Property Tax 
$10,090
HOA/Condo/Coop Fees 
N/A
Sq Ft Source 
Other
Friends & Family
Recent Activity
20 hours agoListing updated with changes from the MLS
yesterdayListing first seen on site
General Features
Acres 
50
Additional Property Use 
Residential
Attached Garage 
Yes
Garage 
Yes
Garage Spaces 
2
Levels 
Two
Parking 
OversizedRV Access/ParkingAttached
Parking Spaces 
2
Property Sub Type 
Single Family Residence
Sewer 
Septic Tank
SqFt Above 
2717
SqFt Below 
1573
SqFt Total 
4290
Style 
Contemporary
Utilities 
Electricity Available
Water Source 
PrivateWell
Zoning 
O
Interior Features
Appliances 
DishwasherDouble OvenDryerOvenRefrigeratorWasher
Basement 
FullWalk-Out Access
Cooling 
Ceiling Fan(s)Central Air
Fireplace Features 
Living Room
Flooring 
Wood
Heating 
Forced AirPropane
Interior 
Kitchen IslandOpen FloorplanPantryVaulted Ceiling(s)Walk-In Closet(s)
Laundry Features 
In Unit
Main Level Bedrooms 
1
Window Features 
Skylight(s)Window Coverings
Bathroom Full 
Level - Upper
Bathroom Half 
Level - Main
Bathroom Three Quarter 
Level - Main
Bedroom 
Dimensions - 14 x 13Level - UpperDescription - Carpet
Dining Room 
Dimensions - 13 x 13Level - MainDescription - Wood
Family Room 
Dimensions - 30 x 14Level - BasementDescription - Carpet
Kitchen 
Dimensions - 17 x 16Level - MainDescription - Wood
Laundry 
Dimensions - 10 x 7Level - MainDescription - Wood
Living Room 
Dimensions - 16 x 15Level - MainDescription - Wood
Office 
Dimensions - 17 x 12Level - BasementDescription - Carpet
Save
Ask
Tour
Hide
Share
Exterior Features
Construction Details 
Wood Siding
Exterior 
Balcony
Lot Features 
SlopedWoodedRock OutcroppingRolling Slope
Patio And Porch 
DeckPatio
Roof 
Composition
View 
Mountain(s)
Waterview 
Mountain(s)
Windows/Doors 
Skylight(s)Window Coverings
Community Features
School District 
St. Vrain Valley RE-1J
Financing Terms Available 
CashConventional
Schools
School District
St. Vrain Valley RE-1J
Elementary School
Lyons
Middle School
Lyons
High School
Lyons
Listing courtesy of Coldwell Banker Realty-Boulder laura.levy@cbrealty.com


The content relating to real estate for sale in this Web site comes in part from the Internet Data eXchange ("IDX") program of METROLIST, INC., DBA RECOLORADO real estate listings held by brokers other than Coldwell Banker Realty-Boulder are marked with the IDX Logo. This information is being provided for the consumers' personal, non-commercial use and may not be used for any other purpose. All information subject to change and should be independently verified.

Neighborhood & Commute
Source: Walkscore
Disclosure: Community information and market data powered by Constellation Data Labs. Information is deemed reliable but not guaranteed.
Save
Ask
Tour
Hide
Share