Discover Our Newest Listing

Property Search

Save
Ask
Tour
Hide
Share
$995,000
New Listing

2975 18th Street
Boulder, CO 80304

For Sale|Single Family Residence|Active
3
Beds
2
Total Baths
1
Full Bath
1
Partial Bath
1,897
SqFt
$525
/SqFt
1956
Built
Subdivision:
Silver Maple Village
County:
Boulder
Upcoming Open Houses
Sat, Nov 21, 1:00 PM - 3:00 PM
2975 18th Street2975 18th Street2975 18th Street2975 18th Street
Save
Ask
Tour
Hide
Share

Mortgage Calculator

Monthly Payment (Est.)

Enter an interest rate to see your estimated monthly payment.
Calculator powered by Showcase IDX, a Constellation1 Company. Copyright ©2026 Information is deemed reliable but not guaranteed.

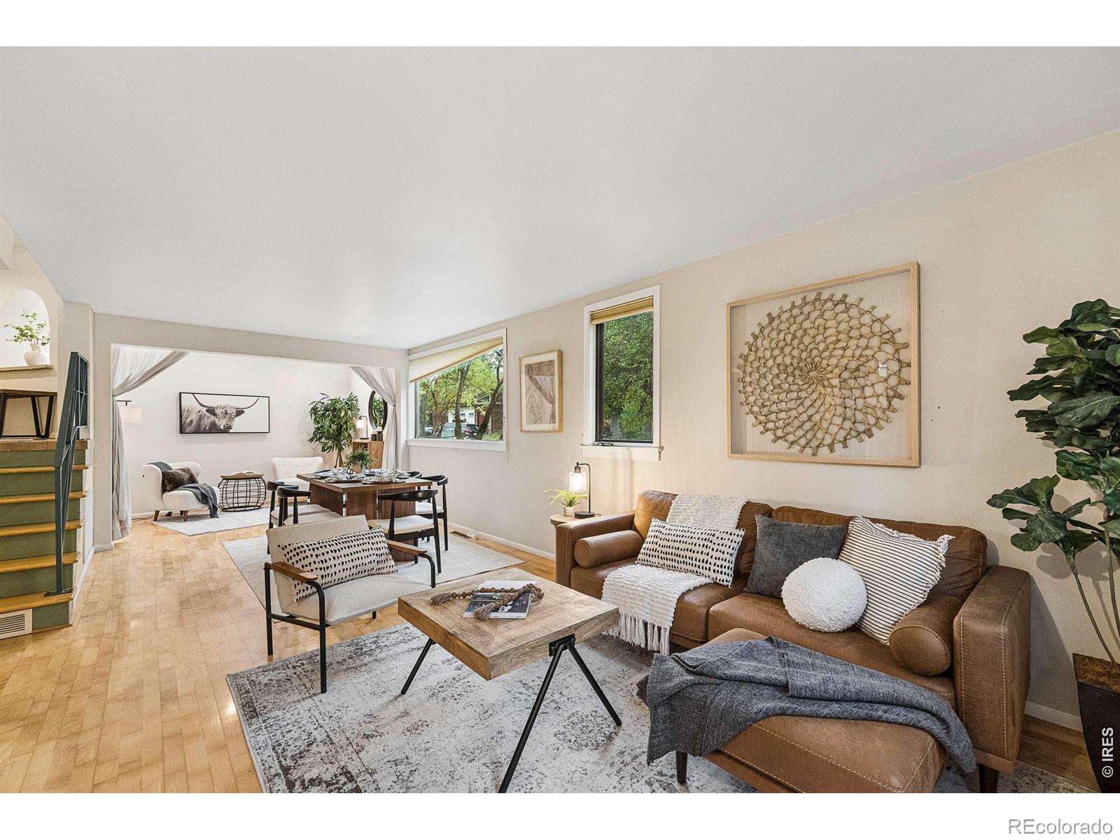
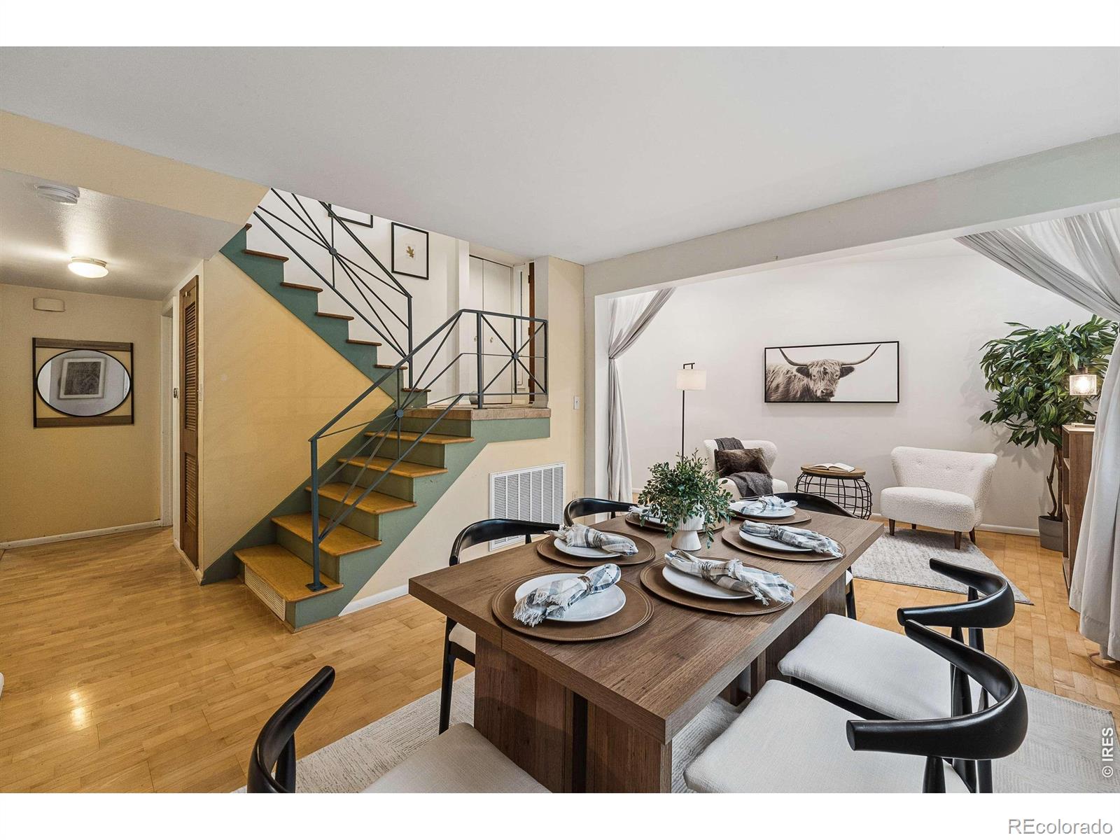
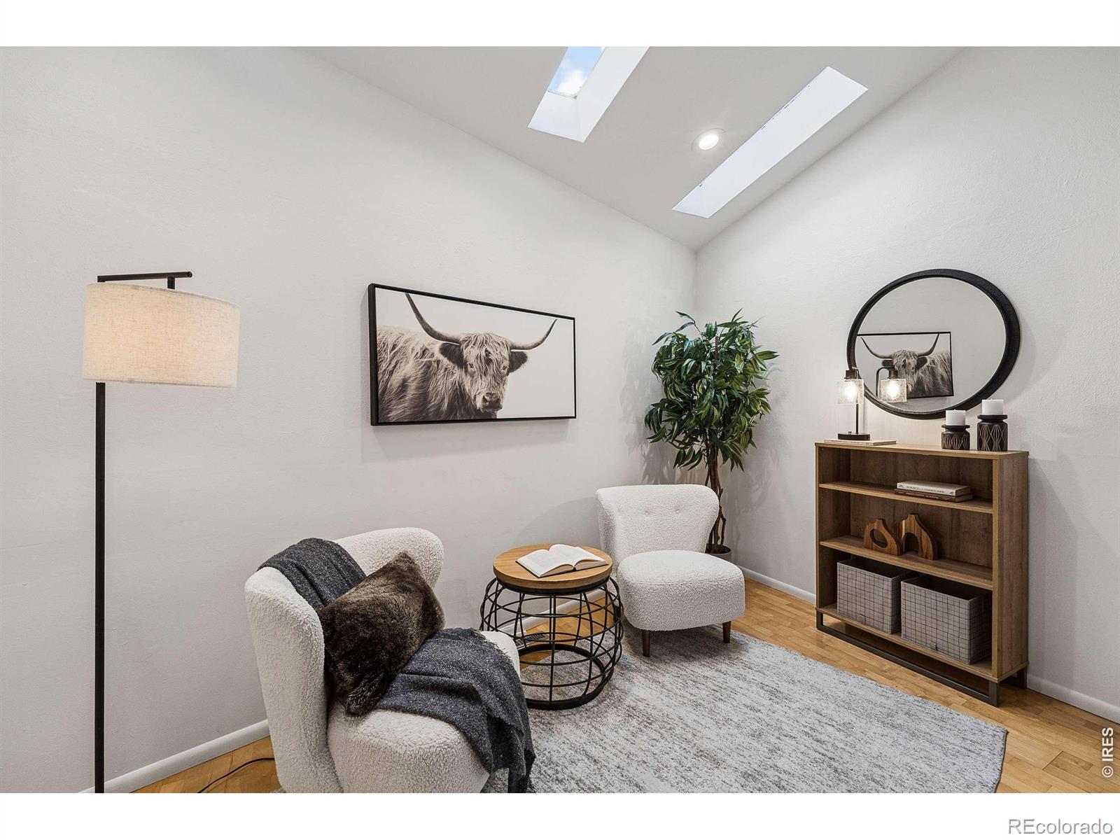
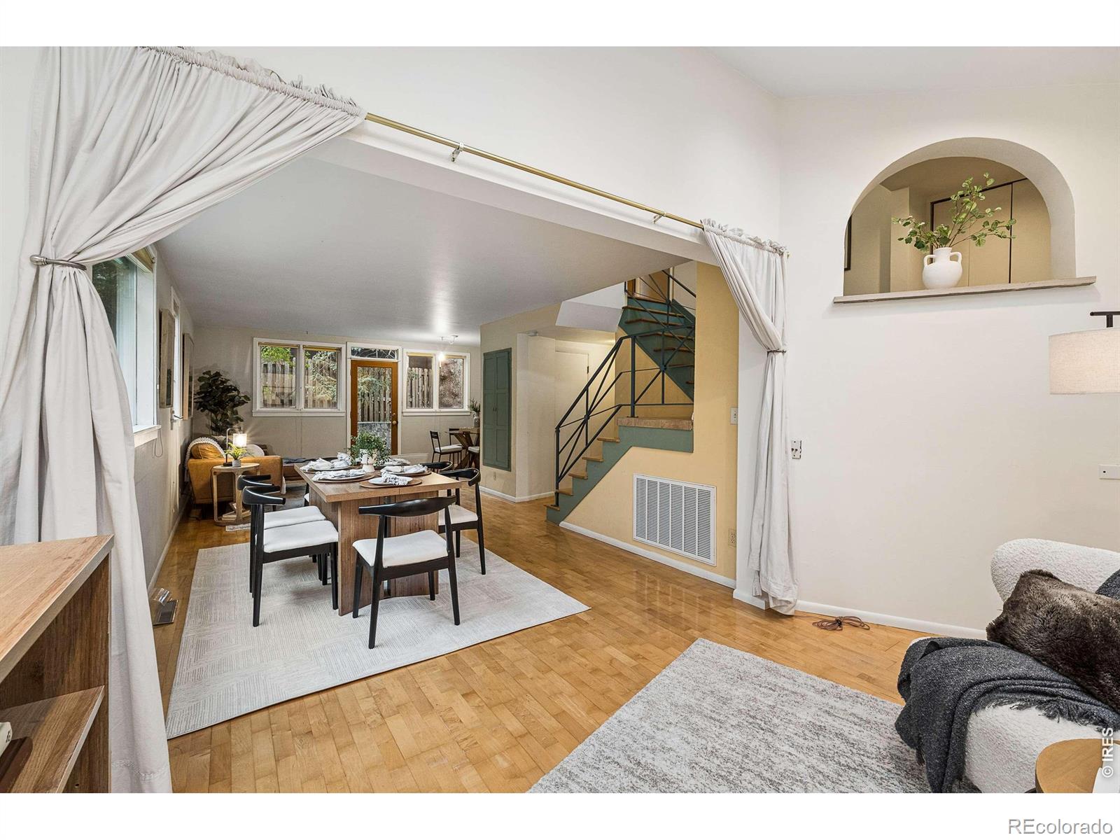
Welcome to The Garden Light House, one of nine homes on this single block of 18th Street designed as a CU Architecture School project in the 1950s. Large windows, a bi-level plan with garden-level living, and wrought-iron banisters set these homes apart from the post-war ranches around them, and that original intent still shapes daily life here. Light is the first thing you notice. It comes through tall windows and a skylight, filtered by mature trees, and moves across the living room and kitchen on the garden level. The kitchen was planned by a cook: generous counter space, plenty of storage, a gas range, and a bay window that frames the garden. An office addition with built-in bookshelves sits just off the main living space. Upstairs, three bedrooms each have big windows and high ceilings. The layout bends to how you live: guest rooms, a second office, a library, a music room. The sellers have used it many ways. Outside, the yard is large, secluded, and planted over years: Colorado spruce, silver maple, plum, apple, crabapple, peach, and lilacs. Along the driveway, a permagarden of gooseberry, elderberry, currants, sage, tarragon, chives, and perennials is watered by swales that capture rainwater and direct it away from the house. A carport with added storage handles bikes, tools, and garden gear. Walk to Ideal Market, North Boulder Rec Center, Salberg Park, the Community Gardens, and Columbine Elementary. Come see how the light falls in the afternoon.

Save
Ask
Tour
Hide
Share
Listing Snapshot
Price 
$995,000
Days On Site 
0 Days
Bedrooms 
3
Inside Area (SqFt) 
1,897 sqft
Total Baths 
2
Full Baths 
1
Partial Baths 
1
Lot Size 
0.16 Acres
Year Built 
1956
MLS Number 
IR1072433
Status 
Active
Property Tax 
$5,714.4
HOA/Condo/Coop Fees 
N/A
Sq Ft Source 
Appraiser
Friends & Family
Recent Activity
40 minutes agoListing updated with changes from the MLS
14 hours agoListing first seen on site
General Features
Acres 
0.16
Additional Property Use 
Residential
Carport 
2
Direction Faces 
East
Parking Spaces 
2
Property Sub Type 
Single Family Residence
Sewer 
Public Sewer
SqFt Above 
1148
SqFt Below 
749
SqFt Total 
1897
Style 
Contemporary
Utilities 
Electricity AvailableNatural Gas Available
Water Source 
Public
Zoning 
RL-1
Interior Features
Appliances 
DishwasherDryerMicrowaveOvenRefrigeratorWasher
Basement 
None
Cooling 
Evaporative Cooling
Flooring 
TileWood
Heating 
Forced Air
Interior 
Open Floorplan
Laundry Features 
In Unit
Window Features 
Skylight(s)Window Coverings
Bathroom Full 
Level - Upper
Bathroom Half 
Level - Main
Bedroom 
Dimensions - 14 x 11Level - UpperDescription - Wood
Dining Room 
Dimensions - 11 x 11Level - MainDescription - Wood
Family Room 
Dimensions - 13 x 11Level - MainDescription - Wood
Game Room 
Dimensions - 14 x 9Level - MainDescription - Carpet
Kitchen 
Dimensions - 15 x 8Level - MainDescription - Tile
Laundry 
Dimensions - 6 x 3Level - MainDescription - Tile
Living Room 
Dimensions - 13 x 11Level - MainDescription - Carpet
Office 
Dimensions - 14 x 9Level - MainDescription - Wood
Save
Ask
Tour
Hide
Share
Exterior Features
Construction Details 
Frame
Lot Features 
WoodedLevel
Patio And Porch 
Patio
Roof 
CompositionMembrane
Windows/Doors 
Skylight(s)Window Coverings
Community Features
School District 
Boulder Valley RE 2
Financing Terms Available 
CashConventional
Roads 
Paved
Schools
School District
Boulder Valley RE 2
Elementary School
Columbine
Middle School
Casey
High School
Boulder
Listing courtesy of Coldwell Banker Realty-Boulder info@thebernardigroup.com


The content relating to real estate for sale in this Web site comes in part from the Internet Data eXchange ("IDX") program of METROLIST, INC., DBA RECOLORADO real estate listings held by brokers other than Coldwell Banker Realty-Boulder are marked with the IDX Logo. This information is being provided for the consumers' personal, non-commercial use and may not be used for any other purpose. All information subject to change and should be independently verified.

Neighborhood & Commute
Source: Walkscore
Disclosure: Community information and market data powered by Constellation Data Labs. Information is deemed reliable but not guaranteed.
Save
Ask
Tour
Hide
Share