
Discover Our Newest Listing


Property Search
4553 Quest DriveFort Collins, CO 80524
Mortgage Calculator
Monthly Payment (Est.)
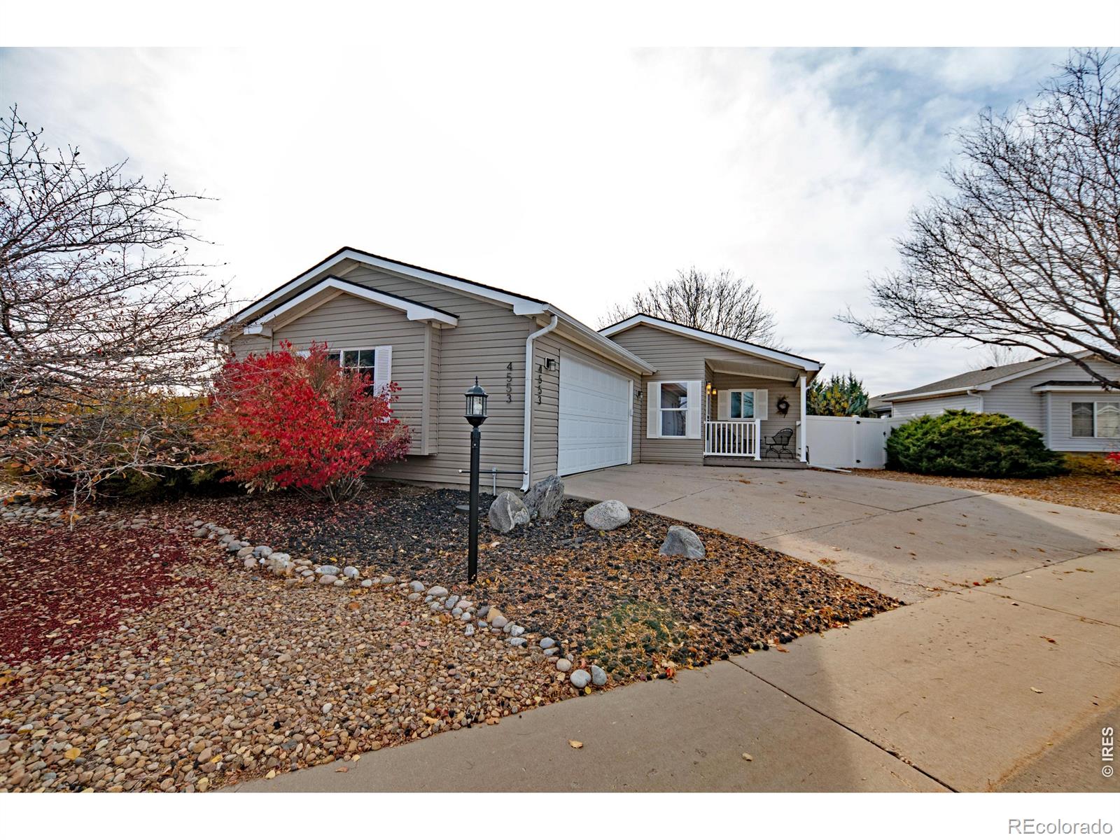
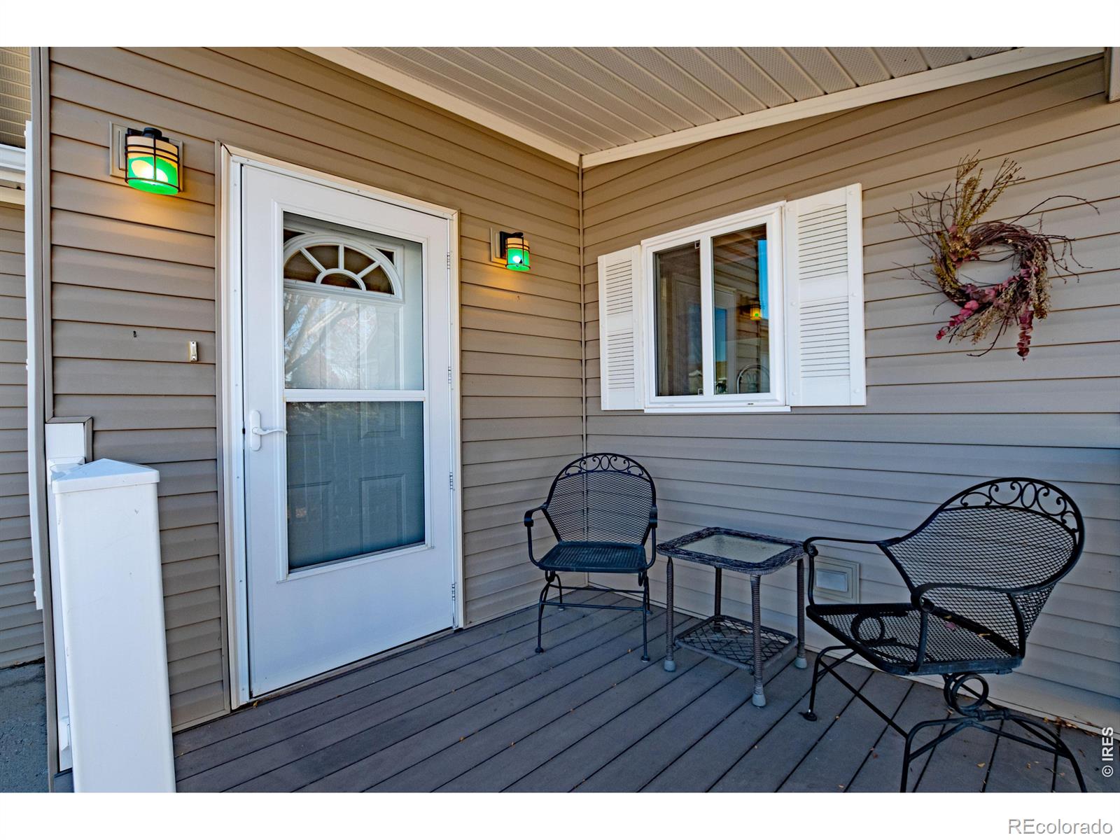
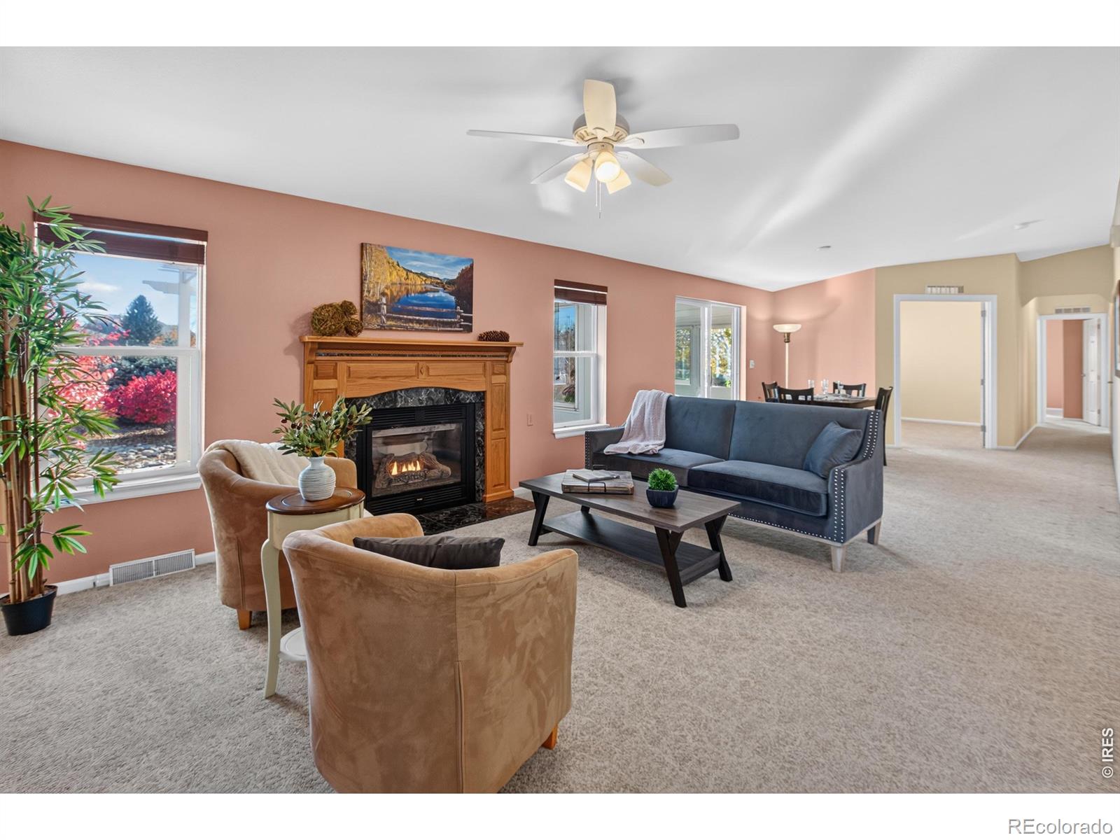
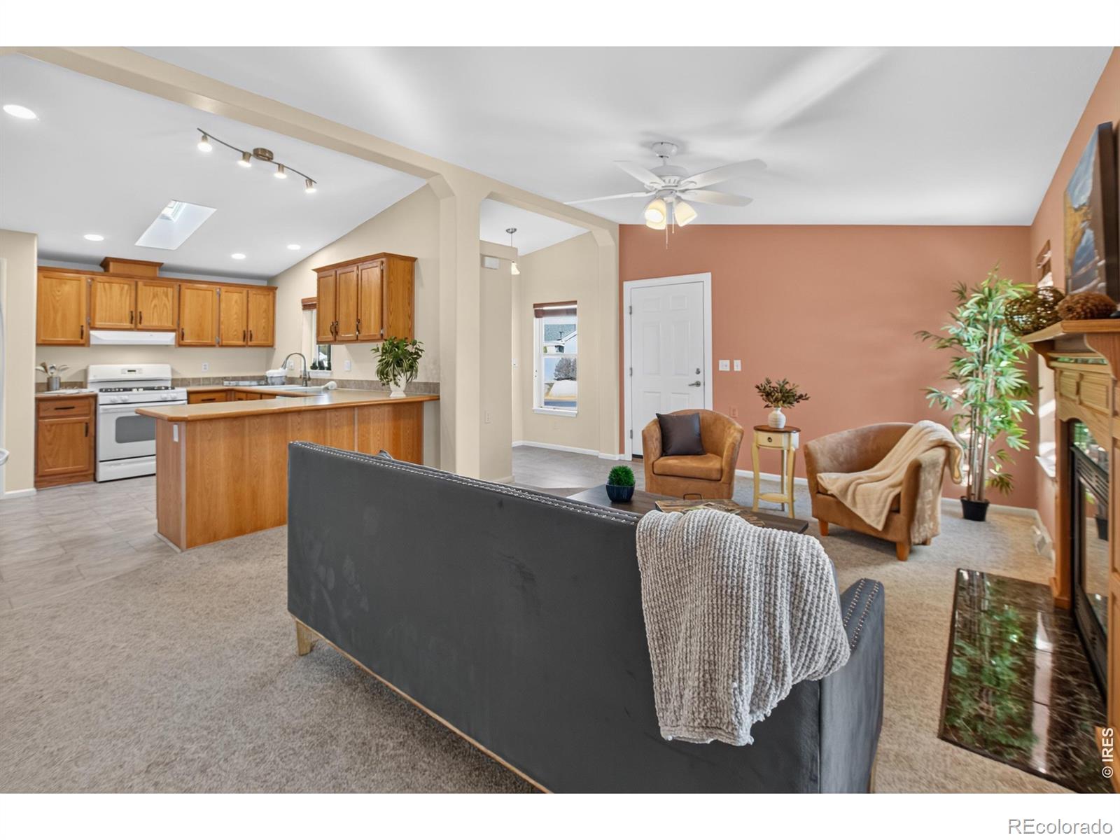
Enter an interest rate to see your estimated monthly payment.Welcome to one of the larger floor plans in the Sunflower community. A standout feature is the large enclosed sunroom, a bright and inviting space flooded with natural light and enhanced by custom shades for privacy and comfort. This versatile room is perfect for morning breakfasts, afternoon reading, or simply enjoying the outdoors without leaving the comfort of home. Step inside to discover a spacious living room warmed by a cozy gas fireplace, creating an inviting space to relax and entertain. The large primary bedroom provides ample comfort and privacy, complemented by a private deck - ideal for morning coffee or evening sunsets. A dedicated office space offers a quiet retreat for productivity. The kitchen shines with a gas range and most appliances replaced in 2021, ensuring reliability and style. The home boasts all-new flooring installed in 2024, adding fresh elegance throughout. Additional outdoor living includes a welcoming front porch and a back patio, perfect for enjoying the serene surroundings. Key upgrades include: roof replaced in 2013; furnace and air conditioner upgraded in 2025; and most kitchen appliances refreshed in 2021. With comfort, convenience, and security at the heart of this exceptional home, you'll experience the lifestyle you deserve. Don't miss the opportunity to make this your new haven. Beyond your front door, the community offers plenty of ways to spend your time. The clubhouse includes a kitchen, library & meeting rooms, providing settings for gathering, reading & connecting with neighbors. Enjoy the hot tub, play pool or darts in a dedicated game room, head to the pickleball courts, or practice your short game on the pitch-and-putt course. Whether you prefer an active afternoon or a quieter change of pace, there are options close to home. The appeal is in the balance: room to gather, space to retreat, and community amenities that extend your options beyond the house itself.
| 28 minutes ago | Listing updated with changes from the MLS | |
| 15 hours ago | Price changed to $234,900 | |
| yesterday | Status changed to Active | |
| yesterday | Listing first seen on site |

The content relating to real estate for sale in this Web site comes in part from the Internet Data eXchange ("IDX") program of METROLIST, INC., DBA RECOLORADO real estate listings held by brokers other than RE/MAX Advanced Inc. are marked with the IDX Logo. This information is being provided for the consumers' personal, non-commercial use and may not be used for any other purpose. All information subject to change and should be independently verified.
