Discover Our Newest Listing

Property Search

Save
Ask
Tour
Hide
Share
$2,595,000
1 Day On Site

4739 Valley Oak Drive
Loveland, CO 80538

For Sale|Single Family Residence|Active
5
Beds
4
Total Baths
3
Full Baths
1
Partial Bath
4,236
SqFt
$613
/SqFt
2000
Built
Subdivision:
Boyd Lake
County:
Larimer
4739 Valley Oak Drive4739 Valley Oak Drive4739 Valley Oak Drive4739 Valley Oak Drive
Save
Ask
Tour
Hide
Share

Mortgage Calculator

Monthly Payment (Est.)

Enter an interest rate to see your estimated monthly payment.
Calculator powered by Showcase IDX, a Constellation1 Company. Copyright ©2026 Information is deemed reliable but not guaranteed.

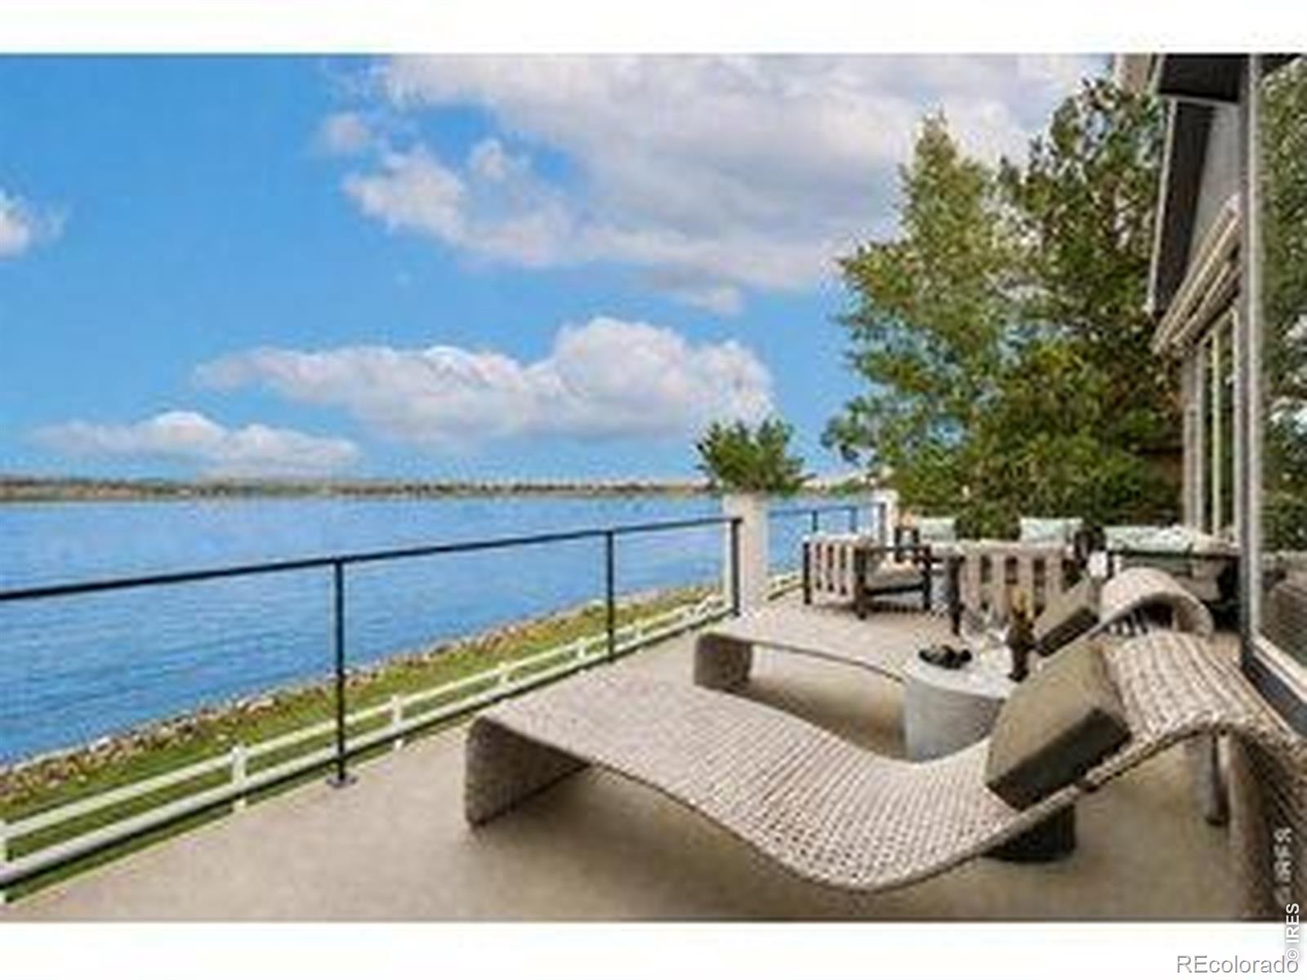
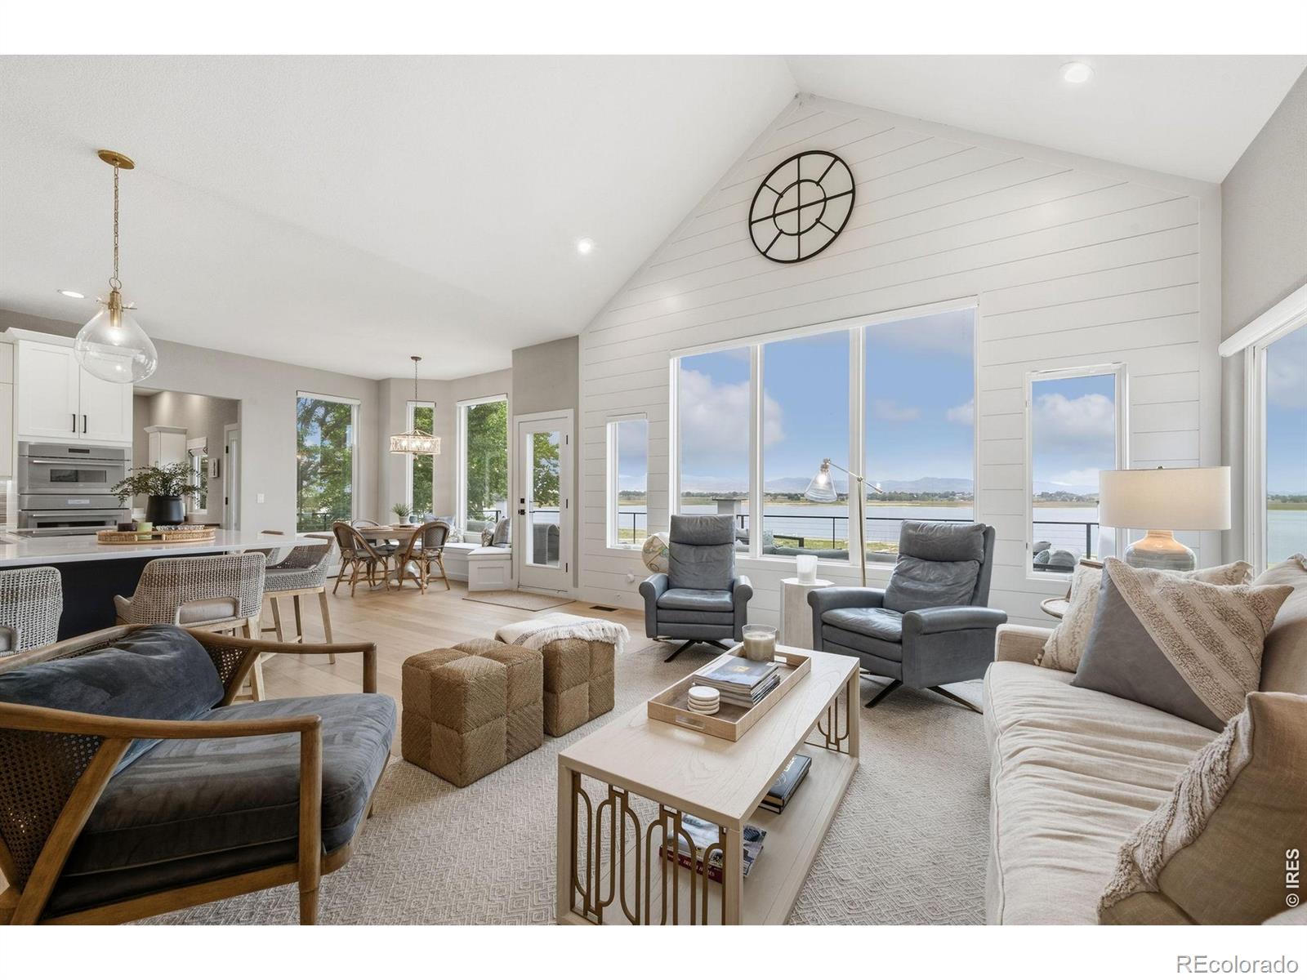
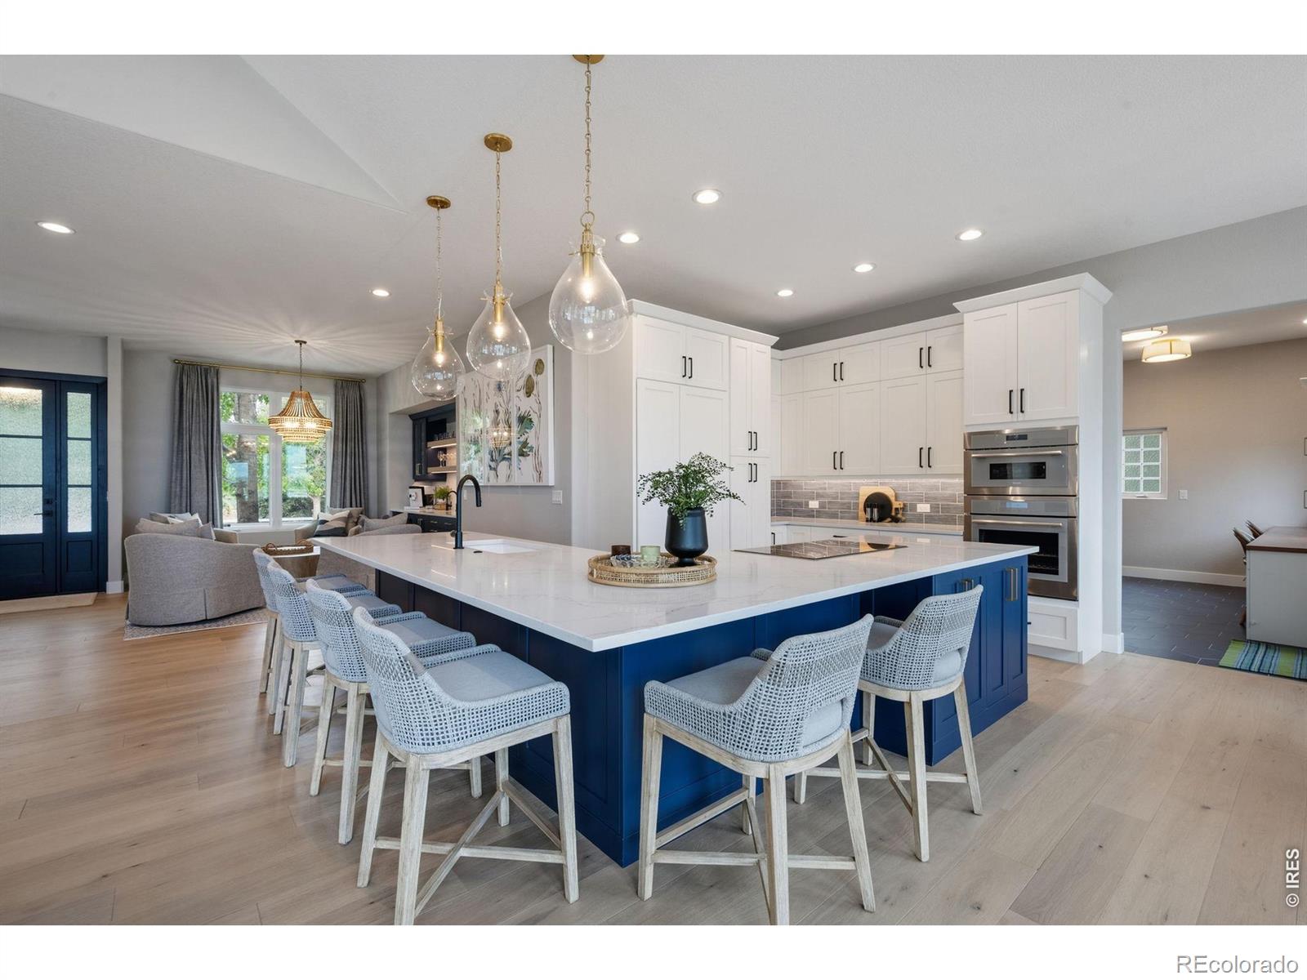
Life on Boyd Lake unfolds just beyond the windows: boats crossing the water, eagles overhead, and mountain views stretching into the distance. With direct water access and a dock, this fully renovated residence brings that setting into everyday life, pairing a COMPLETE designer transformation with exceptional space for vehicles, hobbies, and lake essentials. Renowned designer Susan Kosonocky reimagined the home with a cohesive vision that carries from the opened main level to the finishes, furnishings, and everyday conveniences. Thermador appliances, custom Milarc cabinets, an integrated filtered dispenser, and automated Hunter Douglas blinds complement interiors designed to feel as inviting as they are refined. Available fully furnished, the residence offers the opportunity to enjoy the complete design from the moment you arrive. A substantial kitchen island creates a natural gathering place, connecting the kitchen with the dining, cocktail, and living areas. Expansive windows keep the lake in view, while the large west-facing deck extends the living space outdoors for leisurely dinners, sunset drinks, and evenings watching the activity on the water. 5 bedrooms, 3 baths, and two living areas, each with a fireplace, provide room to host comfortably and retreat privately. In the primary suite, aspen and pine trees frame sweeping lake views. Heated bathroom floors and a zero-entry shower add everyday comfort, while custom built-in desks overlooking the water make working from home part of the experience. The nearly 900-square-foot garage accommodates up to 4 vehicles, adding a practical advantage to this waterfront setting. A dedicated lower-level workshop and storage area connected to the fully finished walkout basement provides additional room for projects, equipment, and lake toys. From mornings overlooking the water to afternoons on the lake, this Boyd Lake home brings together thoughtful design, generous utility, and a waterfront lifestyle ready to enjoy.

Save
Ask
Tour
Hide
Share
Listing Snapshot
Price 
$2,595,000
Days On Site 
1 Day
Bedrooms 
5
Inside Area (SqFt) 
4,236 sqft
Total Baths 
4
Full Baths 
3
Partial Baths 
1
Lot Size 
0.26 Acres
Year Built 
2000
MLS Number 
IR1072435
Status 
Active
Property Tax 
$7,320
HOA/Condo/Coop Fees 
$88.75 monthly
Sq Ft Source 
Assessor
Friends & Family
Recent Activity
7 hours agoListing updated with changes from the MLS
yesterdayListing first seen on site
General Features
Acres 
0.26
Additional Property Use 
Residential
Attached Garage 
Yes
Direction Faces 
East
Garage 
Yes
Garage Spaces 
4
Levels 
One
Parking 
OversizedRV Access/ParkingTandemAttached
Parking Spaces 
4
Property Sub Type 
Single Family Residence
Security 
Smoke Detector(s)
Sewer 
Public Sewer
SqFt Above 
2430
SqFt Below 
1806
SqFt Total 
6079
Style 
Contemporary
Utilities 
Electricity AvailableNatural Gas Available
Water Source 
Public
Zoning 
P-11
Interior Features
Appliances 
OvenBar FridgeDishwasherDisposalDryerMicrowaveRefrigeratorSelf Cleaning OvenWasher
Basement 
FullWalk-Out Access
Cooling 
Ceiling Fan(s)Central Air
Fireplace Features 
BasementFamily RoomLiving Room
Heating 
Forced Air
Interior 
Eat-in KitchenKitchen IslandOpen FloorplanSmart ThermostatVaulted Ceiling(s)Walk-In Closet(s)
Laundry Features 
In Unit
Main Level Bedrooms 
1
Window Features 
Bay Window(s)Window Coverings
Bathroom Full 
Level - Basement
Bathroom Half 
Level - Main
Bedroom 
Dimensions - 18 x 13Level - MainDescription - Carpet
Kitchen 
Dimensions - 16 x 13Level - MainDescription - Other
Office 
Dimensions - 10 x 11
Save
Ask
Tour
Hide
Share
Exterior Features
Construction Details 
Stucco
Fencing 
Partial
Lot Features 
Sprinklers In Front
Patio And Porch 
Deck
Roof 
Composition
View 
Mountain(s)Water
Waterfront Features 
Pond
Waterview 
Mountain(s)Water
Windows/Doors 
Bay Window(s)Window Coverings
Community Features
Association Amenities 
Park
Association Fee 
$1065.0
Association Fee Frequency 
Annually
School District 
Thompson R2-J
Financing Terms Available 
CashConventional
Roads 
Paved
Schools
School District
Thompson R2-J
Elementary School
High Plains
Middle School
Conrad Ball
High School
Mountain View
Listing courtesy of RE/MAX Alliance-FTC South Lani@HomesByLani.com


The content relating to real estate for sale in this Web site comes in part from the Internet Data eXchange ("IDX") program of METROLIST, INC., DBA RECOLORADO real estate listings held by brokers other than RE/MAX Alliance-FTC South are marked with the IDX Logo. This information is being provided for the consumers' personal, non-commercial use and may not be used for any other purpose. All information subject to change and should be independently verified.

Neighborhood & Commute
Source: Walkscore
Disclosure: Community information and market data powered by Constellation Data Labs. Information is deemed reliable but not guaranteed.
Save
Ask
Tour
Hide
Share