Discover Our Newest Listing

Property Search

Save
Ask
Tour
Hide
Share
$599,997
1 Day On Site

12874 River Rock Way
Longmont, CO 80504

For Sale|Single Family Residence|Active
3
Beds
3
Total Baths
2
Full Baths
1
Partial Bath
2,119
SqFt
$283
/SqFt
2018
Built
Subdivision:
Barefoot Lakes Fg #1
County:
Weld
12874 River Rock Way12874 River Rock Way12874 River Rock Way12874 River Rock Way
Save
Ask
Tour
Hide
Share

Mortgage Calculator

Monthly Payment (Est.)

Enter an interest rate to see your estimated monthly payment.
Calculator powered by Showcase IDX, a Constellation1 Company. Copyright ©2026 Information is deemed reliable but not guaranteed.

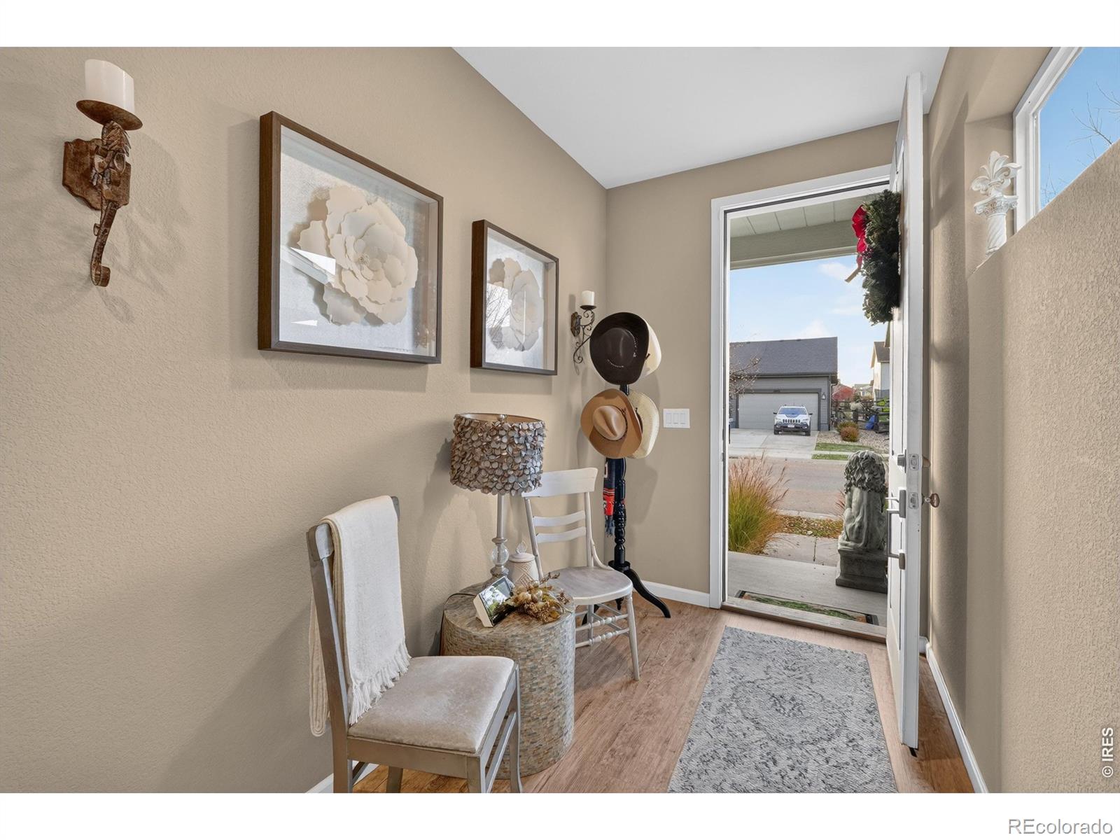
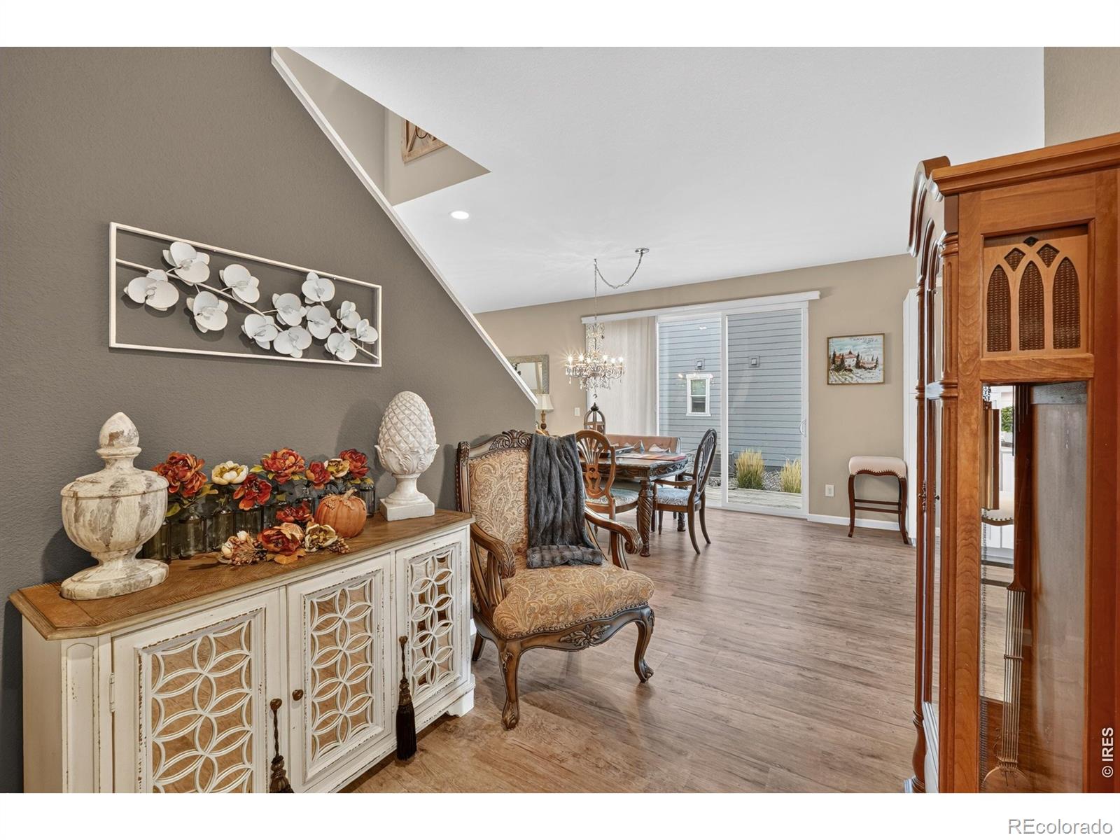
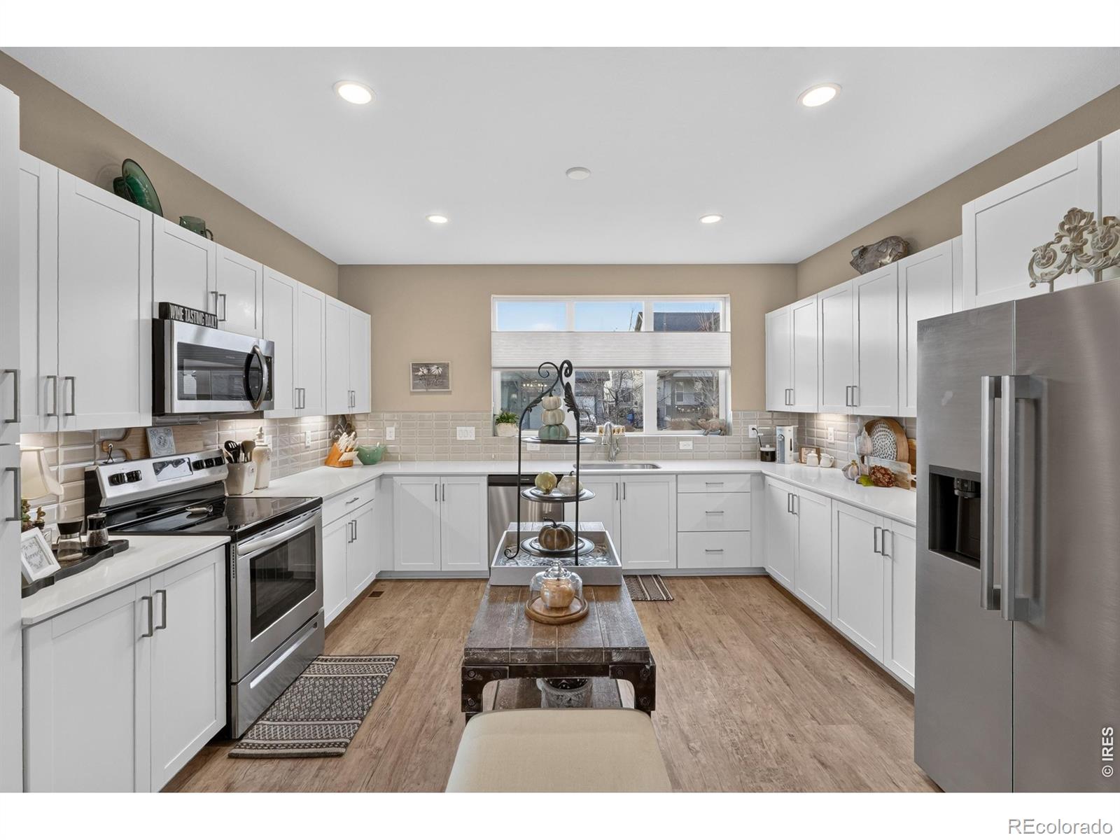
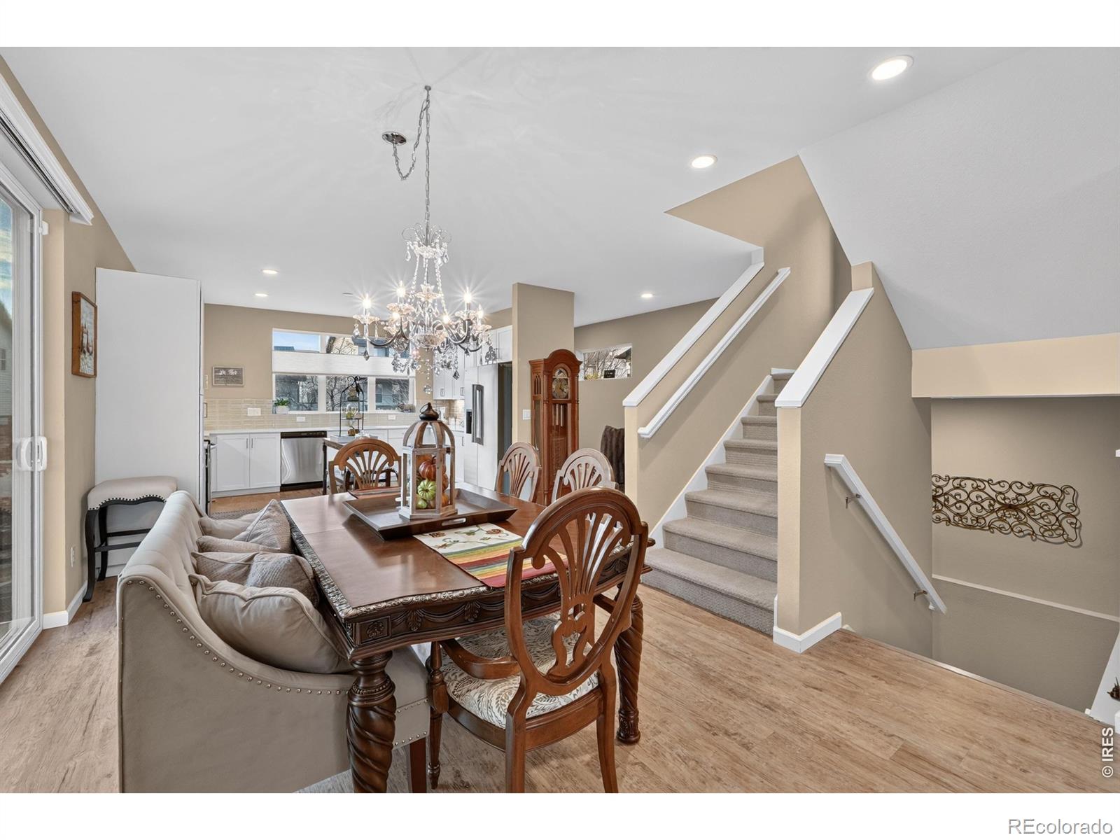
You'll enjoy plenty of Colorado sunshine here! Slide open the doors and step onto the deck, sip your morning coffee on the deck or patio, or invite friends to linger under the string lights as the sun goes down! Set your table here for you and friends in this kitchen that opens directly to the dining and living areas, so whoever's cooking can stay part of the conversation! White Shaker cabinetry, stainless steel appliances, and a glossy tile backsplash give the kitchen a crisp look, while wraparound counters offer plenty of room to prep space with under cabinet lighting. A wide window brightens the sink, warm wood-look flooring ties the rooms together, there's space for a full-size table and one more chair.Upstairs, the bright primary suite features brand-new carpet, a walk-in closet, and a private bath with dual sinks and a glass-enclosed tile shower. The loft makes a great home office or reading nook, and laundry is right on the same level. The unfinished basement offers plenty of space for storage now and room to finish it your way down the road. In Barefoot Lakes, enjoy a hike or sunset stroll along the water, a weekend paddle or a game of pickleball at The Cove. Close to I-25 to go north or south!

Save
Ask
Tour
Hide
Share
Listing Snapshot
Price 
$599,997
Days On Site 
1 Day
Bedrooms 
3
Inside Area (SqFt) 
2,119 sqft
Total Baths 
3
Full Baths 
2
Partial Baths 
1
Lot Size 
0.14 Acres
Year Built 
2018
MLS Number 
IR1072436
Status 
Active
Property Tax 
$6,505
HOA/Condo/Coop Fees 
$90 monthly
Sq Ft Source 
Assessor
Friends & Family
Recent Activity
37 minutes agoListing updated with changes from the MLS
15 hours agoPrice changed to $599,997
yesterdayStatus changed to Active
yesterdayListing first seen on site
General Features
Acres 
0.14
Additional Property Use 
Residential
Garage 
Yes
Garage Spaces 
2
Levels 
Two
Parking Spaces 
2
Property Sub Type 
Single Family Residence
Sewer 
Public Sewer
SqFt Above 
2119
SqFt Total 
2721
Style 
Contemporary
Utilities 
Cable AvailableElectricity AvailableNatural Gas Available
Water Source 
Public
Zoning 
PUD
Interior Features
Appliances 
DishwasherDryerMicrowaveOvenRefrigeratorWasher
Basement 
Bath/StubbedPartialUnfinished
Cooling 
Central Air
Heating 
Forced Air
Interior 
Open FloorplanPantryWalk-In Closet(s)
Laundry Features 
In Unit
Window Features 
Double Pane WindowsWindow Coverings
Bathroom Full 
Level - Upper
Bathroom Half 
Level - Main
Bedroom 
Level - UpperDescription - Carpet
Dining Room 
Dimensions - 21 x 16Level - MainDescription - Luxury Vinyl
Kitchen 
Dimensions - 14 x 12Level - MainDescription - Luxury Vinyl
Laundry 
Level - UpperDescription - Luxury Vinyl
Living Room 
Dimensions - 14 x 20Level - MainDescription - Luxury Vinyl
Office 
Level - UpperDescription - Carpet
Save
Ask
Tour
Hide
Share
Exterior Features
Construction Details 
Frame
Lot Features 
LevelSprinklers In Front
Patio And Porch 
DeckPatio
Roof 
Composition
Windows/Doors 
Double Pane WindowsWindow Coverings
Community Features
Association Amenities 
ClubhouseParkPlaygroundPoolTrail(s)
Association Fee 
$270.0
Association Fee Frequency 
Quarterly
School District 
St. Vrain Valley RE-1J
Financing Terms Available 
1031 ExchangeCashConventionalFHAVA Loan
Roads 
Alley PavedPaved
Schools
School District
St. Vrain Valley RE-1J
Elementary School
Mead
Middle School
Mead
High School
Mead
Listing courtesy of RE/MAX Momentum judy.pfeifer7@gmail.com


The content relating to real estate for sale in this Web site comes in part from the Internet Data eXchange ("IDX") program of METROLIST, INC., DBA RECOLORADO real estate listings held by brokers other than RE/MAX Momentum are marked with the IDX Logo. This information is being provided for the consumers' personal, non-commercial use and may not be used for any other purpose. All information subject to change and should be independently verified.

Neighborhood & Commute
Source: Walkscore
Disclosure: Community information and market data powered by Constellation Data Labs. Information is deemed reliable but not guaranteed.
Save
Ask
Tour
Hide
Share