Discover Our Newest Listing

Property Search

Save
Ask
Tour
Hide
Share
$564,000
1 Day On Site

2969 Dali Place
Loveland, CO 80538

For Sale|Single Family Residence|Active
3
Beds
3
Total Baths
1
Full Bath
2
Partial Baths
1,816
SqFt
$311
/SqFt
2027
Built
Subdivision:
Wilson Commons
County:
Larimer
Upcoming Open Houses
Sun, Nov 22, 12:00 PM - 2:00 PM
2969 Dali Place2969 Dali Place2969 Dali Place2969 Dali Place
Save
Ask
Tour
Hide
Share

Mortgage Calculator

Monthly Payment (Est.)

Enter an interest rate to see your estimated monthly payment.
Calculator powered by Showcase IDX, a Constellation1 Company. Copyright ©2026 Information is deemed reliable but not guaranteed.

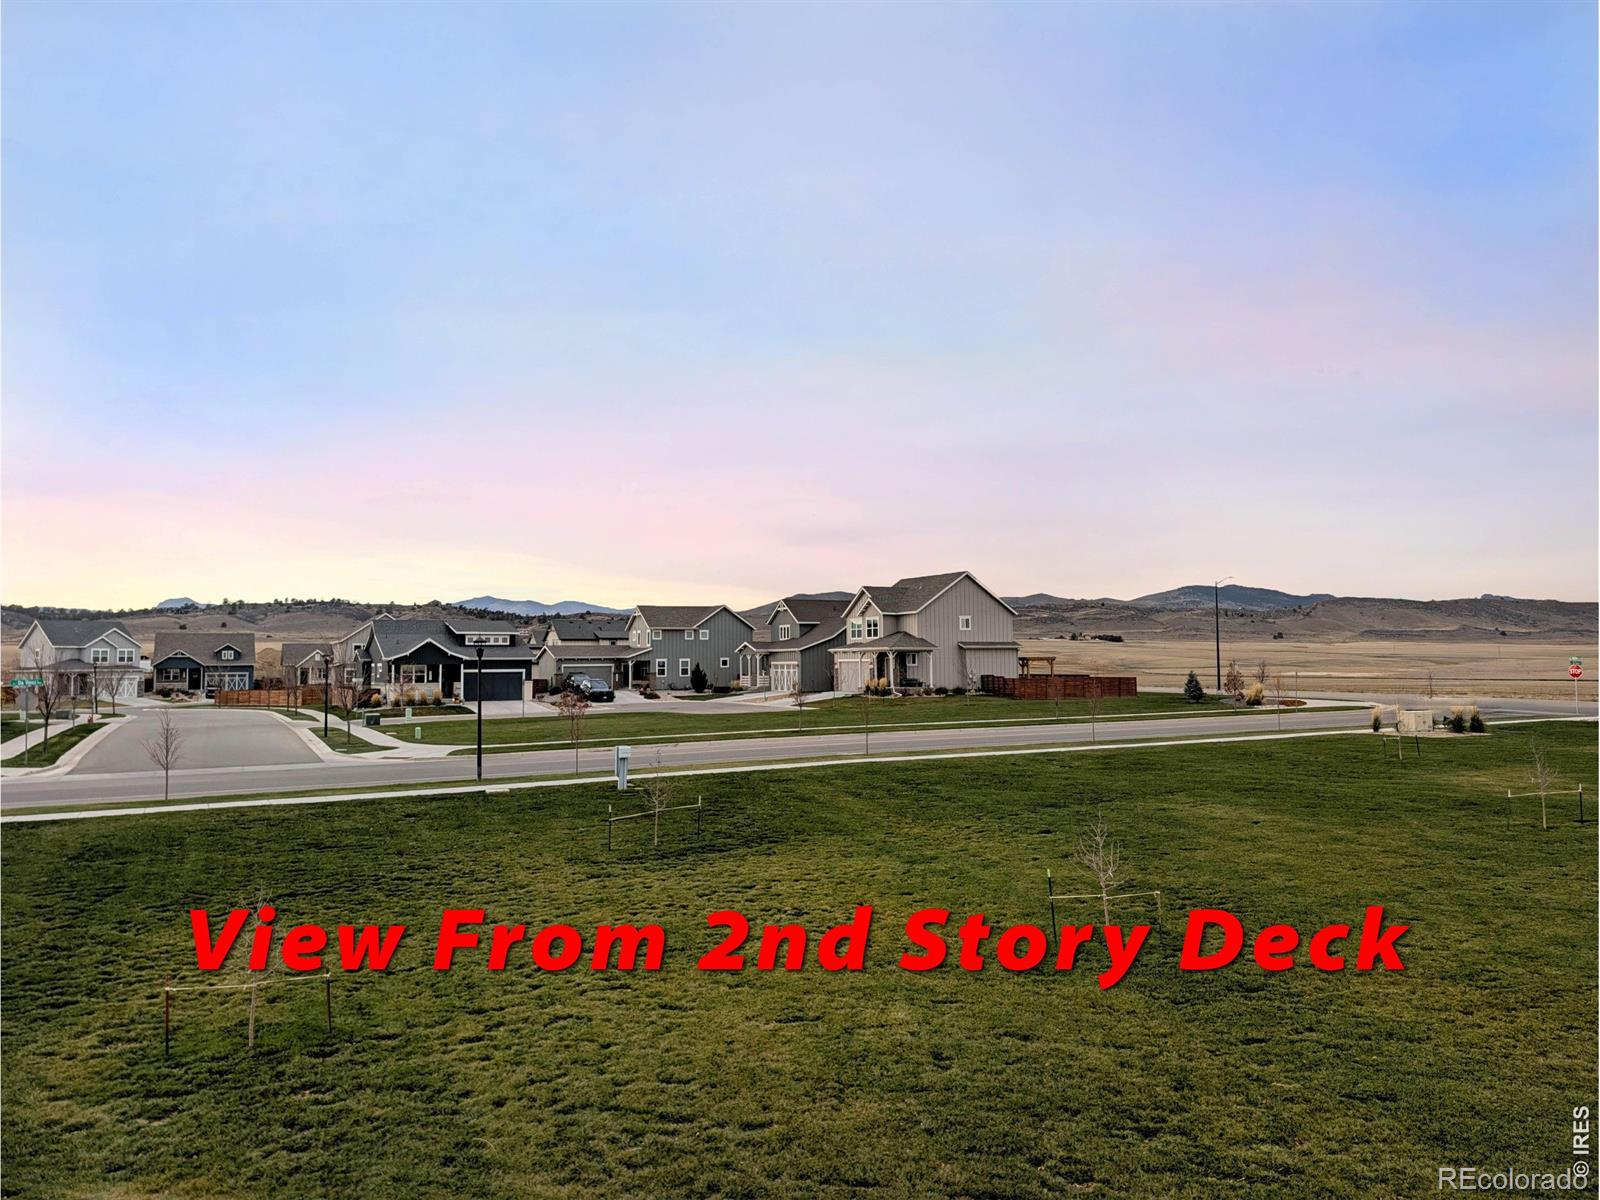
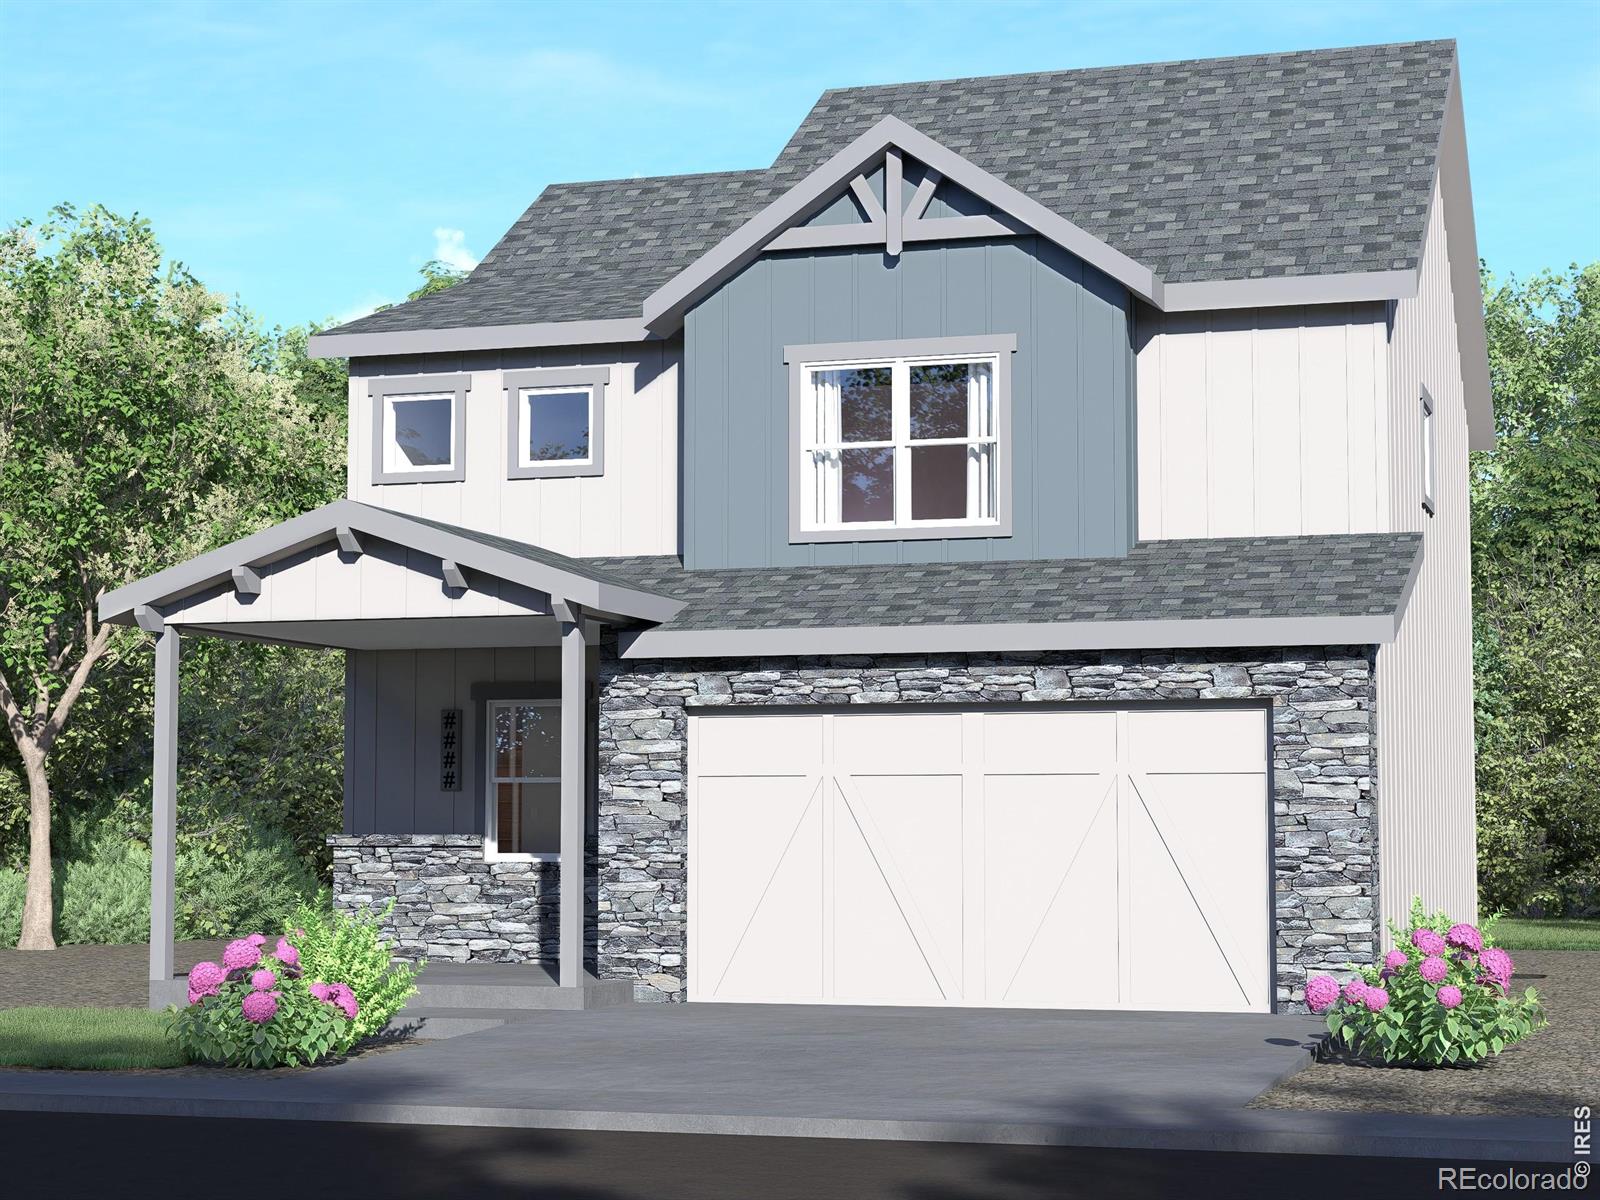
TO BE BUILT - construction begins w/accepted sales contract. The Delta II by Aspen Homes, a brand new 2-story, 3 bd, 2.5 bth, loft with upper deck & FOOTHILLS VIEWS, upper flr laundry, UF basement. Bright & open thru kitchen, dining & living. Eat-in kitchen w/ solid surface counters, island, pantry & SS appliances. Primary suite w/walk-in spa shower & walk-in closet. 2 car garage, AC & active radon & Class 4 Impact Resistant Roof. Back deck Highly efficient homes w/ 95% eff furnace w/advanced sealing package, tankless H20, HERS rated, E-Star windows. Includes front yard landscaping maintained by HOA See listing team for other homes & floor plans available from Aspen Homes at Wilson Commons. Single family homes & paired homes available. $5000 preferred lender incentive!

Save
Ask
Tour
Hide
Share
Listing Snapshot
Price 
$564,000
Days On Site 
1 Day
Bedrooms 
3
Inside Area (SqFt) 
1,816 sqft
Total Baths 
3
Full Baths 
1
Partial Baths 
2
Lot Size 
0.11 Acres
Year Built 
2027
MLS Number 
IR1072437
Status 
Active
Property Tax 
N/A
HOA/Condo/Coop Fees 
$88.5 monthly
Sq Ft Source 
Plans
Friends & Family
Recent Activity
2 hours agoListing updated with changes from the MLS
yesterdayListing first seen on site
General Features
Acres 
0.11
Additional Property Use 
Residential
Attached Garage 
Yes
Garage 
Yes
Garage Spaces 
2
Levels 
Two
Parking 
Attached
Parking Spaces 
2
Property Sub Type 
Single Family Residence
Security 
Smoke Detector(s)
Sewer 
Public Sewer
SqFt Above 
1816
SqFt Total 
2582
Utilities 
Cable AvailableElectricity AvailableNatural Gas Available
Water Source 
Public
Zoning 
Res
Interior Features
Appliances 
DishwasherDisposalMicrowaveOven
Basement 
Bath/StubbedFullUnfinished
Cooling 
Central Air
Heating 
Forced Air
Interior 
Eat-in KitchenKitchen IslandOpen FloorplanPantrySmart ThermostatWalk-In Closet(s)
Laundry Features 
In Unit
Window Features 
Double Pane Windows
Bathroom Full 
Level - Upper
Bathroom Half 
Level - Main
Bathroom Three Quarter 
Level - Upper
Bedroom 
Dimensions - 13 x 12Level - UpperDescription - Carpet
Dining Room 
Dimensions - 11 x 9Level - MainDescription - Luxury Vinyl
Game Room 
Dimensions - 7 x 11Level - UpperDescription - Carpet
Kitchen 
Dimensions - 14 x 12Level - MainDescription - Luxury Vinyl
Laundry 
Dimensions - 5 x 7Level - UpperDescription - Luxury Vinyl
Living Room 
Dimensions - 16 x 16Level - MainDescription - Carpet
Save
Ask
Tour
Hide
Share
Exterior Features
Construction Details 
StoneFrame
Fencing 
FencedPartial
Patio And Porch 
DeckPatio
Roof 
Composition
View 
Mountain(s)
Waterview 
Mountain(s)
Windows/Doors 
Double Pane Windows
Community Features
Association Amenities 
ParkTrail(s)
Association Fee 
$88.5
Association Fee Frequency 
Monthly
School District 
Thompson R2-J
Financing Terms Available 
1031 ExchangeCashConventionalFHAVA Loan
Roads 
Paved
Schools
School District
Thompson R2-J
Elementary School
Ponderosa
Middle School
Lucile Erwin
High School
Loveland
Listing courtesy of RE/MAX Alliance-FTC South dschick001@outlook.com


The content relating to real estate for sale in this Web site comes in part from the Internet Data eXchange ("IDX") program of METROLIST, INC., DBA RECOLORADO real estate listings held by brokers other than RE/MAX Alliance-FTC South are marked with the IDX Logo. This information is being provided for the consumers' personal, non-commercial use and may not be used for any other purpose. All information subject to change and should be independently verified.

Neighborhood & Commute
Source: Walkscore
Disclosure: Community information and market data powered by Constellation Data Labs. Information is deemed reliable but not guaranteed.
Save
Ask
Tour
Hide
Share